$
Active
1740 CARNELIAN ST
Deland, Volusia, FL, 32720
$452,874
$149/sqft
5Beds
4Baths
3,030Sq Ft
2027Built
1Days on Market
About this home
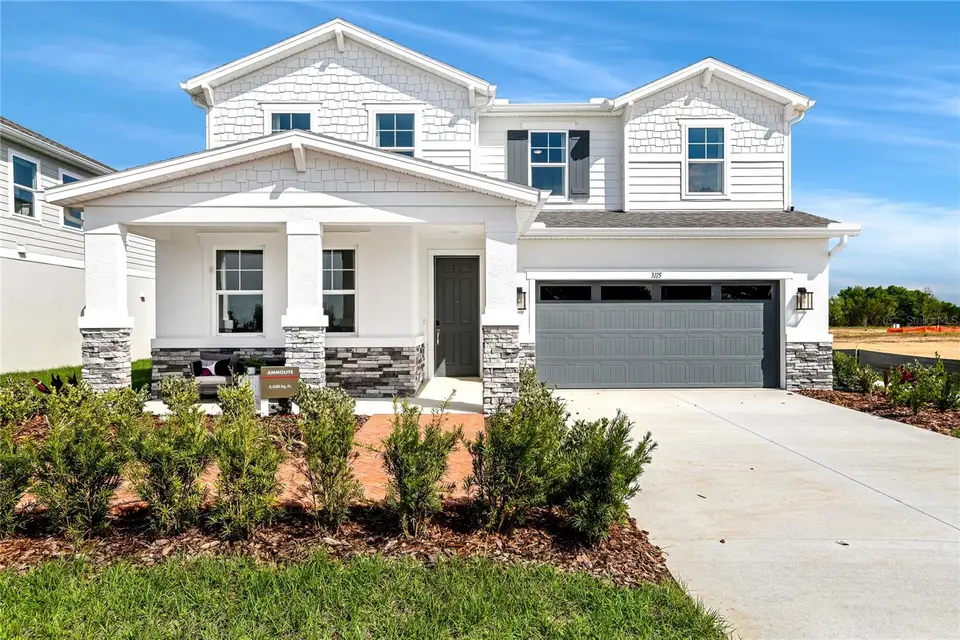
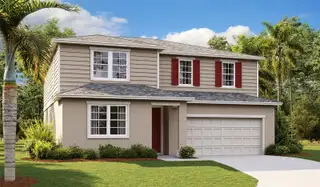
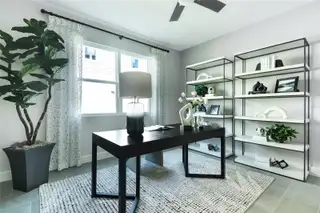
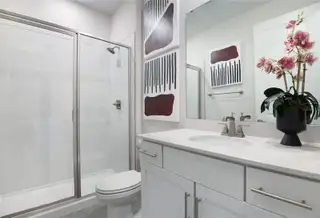
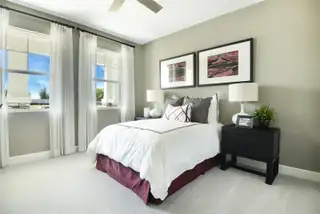
Pre-Construction. To be built. Discover the popular Ammolite pre-plan home, already permitted and offering buyers the exciting opportunity to personalize interior finishes and select design options before construction begins. This thoughtfully designed floor plan features an open-concept main level with a spacious great room, dining area, and a well-appointed kitchen centered around a large island, creating the perfect space for entertaining and everyday living.A standout feature of this home is the private first-floor in-law suite, complete with its own bedroom, living area, and full bathroom, providing flexibility for multi-generational living, guests, or a private home office setup.Upstairs, the luxurious primary suite offers a spacious walk-in closet and private bath. Additional bedrooms, a convenient second-floor laundry room, and ample storage enhance the home's functionality. A two-car garage completes this exceptional floor plan. Included features consist of 36"" white kitchen cabinets, stainless steel appliances, quartz countertops in the kitchen and mudroom, and tile flooring throughout all main living and common areas. Secure this permitted homesite today and enjoy the opportunity to personalize the finishing touches to create a home that reflects your unique style and needs. SAMPLE PHOTOS, PRIMARY PHOTO is of model home. Actual homes as constructed may not contain the features and layouts depicted and may vary from image(s).
Facts & Features
MLS ID#MFRS5160948
Price$452,874
StatusActive
Bedrooms5
Bathrooms4
Full Baths3
Half Baths1
Square Footage3,030 sqft
Acres0.1300
Year Built2027
TypeResidential
SubtypeSingle Family Residence
StyleN/A
Community Information
Address1740 CARNELIAN ST
SubdivisionSeasons At Grandview Gardens
CityDeland
CountyVolusia
StateFL
Zip Code32720
Senior CommunityNo
Amenities
AmenitiesTrail(s), Playground
ParkingN/A
ViewNo
WaterfrontNo
PoolNo
Interior
Interior FeaturesHigh Ceilings, Open Floorplan, Split Bedroom, Walk-In Closet(s), Solid Surface Counters, PrimaryBedroom Upstairs
HeatingCentral, Electric
CoolingCentral Air
FlooringCarpet, Ceramic Tile
FireplaceN/A
StoriesN/A
AppliancesDishwasher, Disposal, Microwave, Electric Water Heater, Range
Exterior
Exterior FeaturesN/A
ConstructionStucco, Vinyl Siding
FoundationSlab, Other, Block
RoofShingle
FencingN/A
Lot FeaturesN/A
School Information
ElementaryN/A
MiddleN/A
HighN/A
Additional Information
Date ListedNovember 6, 2026
Days on Market1
ZoningX
Direction FacesNorth
New ConstructionYes
Mortgage Calculator
$
%
Years
Percent per year
This calculator provides estimates for informational purposes only and is not a loan offer, pre-approval, or commitment to lend. Actual rates, payments, and loan terms vary by lender and are subject to credit approval, income/asset verification, and market conditions. Property tax and homeowners insurance shown are estimates and may differ. PMI applies when the down payment is under 20%. For an official Loan Estimate, contact a licensed mortgage lender. AXEN REALTY, LLC is a licensed real estate brokerage, not a mortgage lender. Equal Housing Opportunity.
1 day on market
Listed by: Stephanie Morales, LLC · 407-399-2055—AXEN REALTY, LLC · 480-399-1218
Updated from Real Estate Market Data

MLS/IDX data last updated: November 14, 2026 7:13 AM . All data is obtained from various sources and may not have been verified by the broker or MLS GRID. Supplied Open House Information is subject to change without notice. All information should be independently reviewed and verified for accuracy. Properties may or may not be listed by the office/agent presenting the information
Location
AE
Get in Touch
You may also like
Similar Properties
Show More