$


Active
1718 WESTERLY DR
Brandon, Hillsborough, FL, 33511
$330,000
$210/sqft
3Beds
2Baths
1,569Sq Ft
1994Built
1Days on Market
About this home
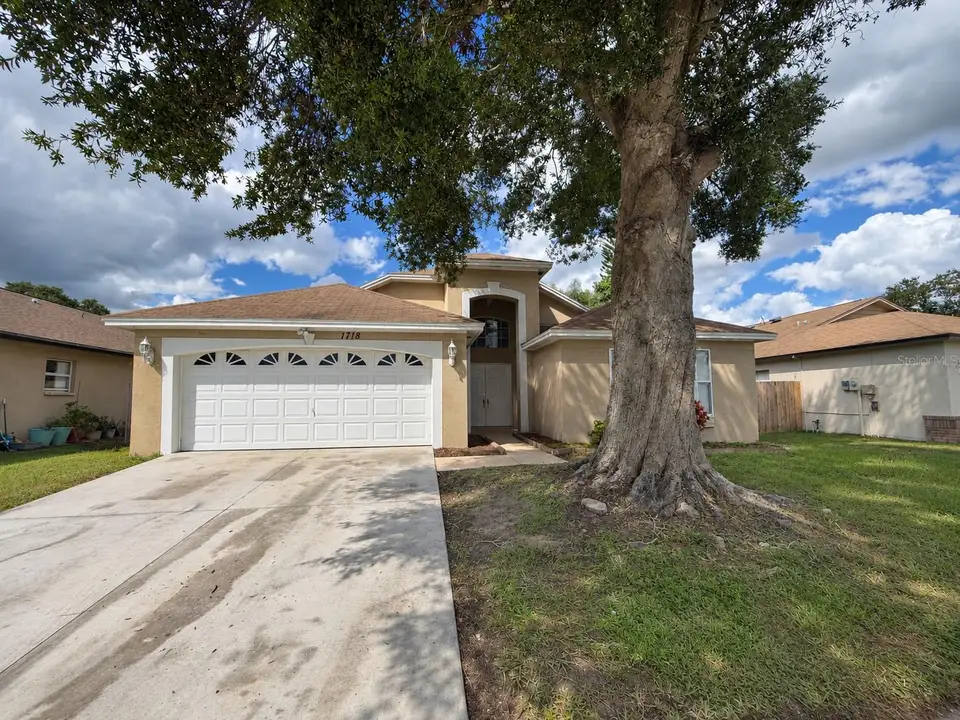
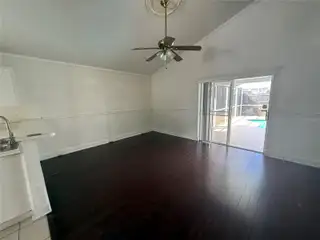
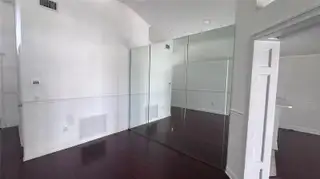
Welcome to Brandon's Providence Lakes Community - great location and a SCREENED POOL TOO! This 1 story home offers an open concept floorplan with 1569 square feet, 3 bedrooms, 2 bathrooms and 2 car garage. This split bedroom floor plan greets you at the door with a hallway directly to your right leading to the secondary bedrooms and full bathroom. Continue down the hall into the living and dining room combination, which is situated conveniently off the kitchen and family, creating a great space for entertaining. The kitchen includes ample cabinet and counter space, bar seating, closet pantry and eat in area. Sliding doors off the family room lead to the outdoor oasis - inground pool, screened lanai and fully fenced backyard. The Primary Suite is located off the living room and includes walk in closet, dual sinks and shower/tub combination. Easy access to interstate, restaurants and shopping. It's good to be home.
Facts & Features
MLS ID#MFRTB8566720
Price$330,000
StatusActive
Bedrooms3
Bathrooms2
Full Baths2
Half Baths0
Square Footage1,569 sqft
Acres0.1600
Year Built1994
TypeResidential
SubtypeSingle Family Residence
StyleN/A
Community Information
Address1718 WESTERLY DR
SubdivisionProvidence Lakes Unit Iii Phas
CityBrandon
CountyHillsborough
StateFL
Zip Code33511
Senior CommunityNo
Amenities
AmenitiesN/A
ParkingN/A
ViewNo
WaterfrontNo
PoolYes
Interior
Interior FeaturesCeiling Fans(s), Kitchen/Family Room Combo
HeatingCentral
CoolingCentral Air
FlooringTile, Wood, Vinyl
FireplaceN/A
Stories1
AppliancesNone
Exterior
Exterior FeaturesSidewalk
ConstructionStucco
FoundationSlab
RoofShingle
FencingWood
Lot FeaturesIn County, Sidewalk
School Information
ElementaryMintz-Hb
MiddleGiunta Middle-Hb
HighRiverview-Hb
Additional Information
Date ListedNovember 12, 2026
Days on Market1
ZoningPD
Direction FacesSouth
New ConstructionNo
Mortgage Calculator
$
%
Years
Percent per year
This calculator provides estimates for informational purposes only and is not a loan offer, pre-approval, or commitment to lend. Actual rates, payments, and loan terms vary by lender and are subject to credit approval, income/asset verification, and market conditions. Property tax and homeowners insurance shown are estimates and may differ. PMI applies when the down payment is under 20%. For an official Loan Estimate, contact a licensed mortgage lender. CARTER COMPANY REALTORS is a licensed real estate brokerage, not a mortgage lender. Equal Housing Opportunity.
1 day on market
Listed by: Trish Carter · 813-661-4700—CARTER COMPANY REALTORS · 813-661-4700
Updated from Real Estate Market Data

MLS/IDX data last updated: November 14, 2026 7:13 AM . All data is obtained from various sources and may not have been verified by the broker or MLS GRID. Supplied Open House Information is subject to change without notice. All information should be independently reviewed and verified for accuracy. Properties may or may not be listed by the office/agent presenting the information
Location
AE
Get in Touch
You may also like
Similar Properties
Show More