$

Active
17071 WATERWORKS TER
Venice, Sarasota, FL, 34293
$2,349,000
$741/sqft
3Beds
4Baths
3,169Sq Ft
2026Built
251Days on Market
About this home
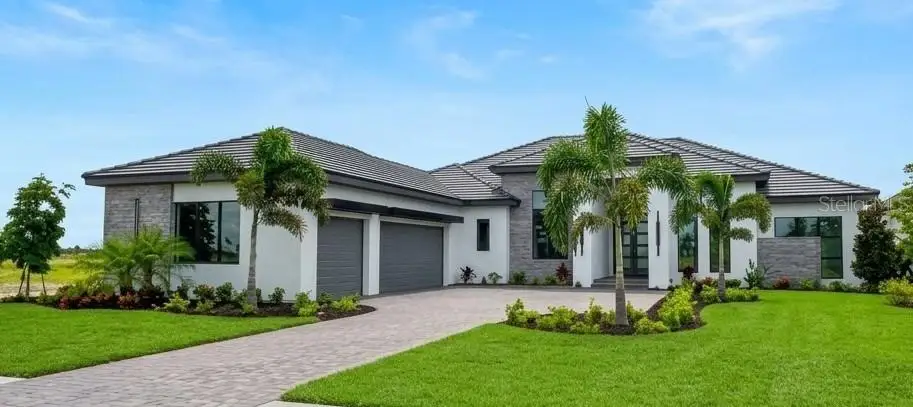
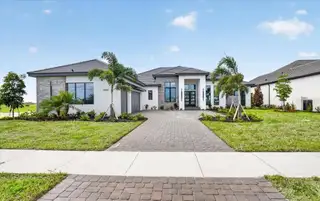
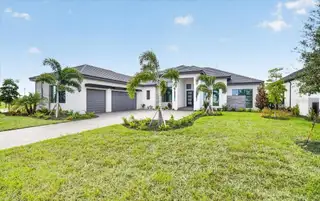
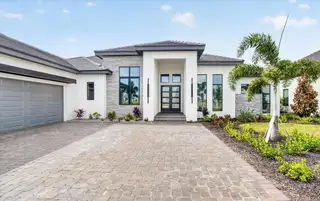
Under Construction. UNDER CONSTRUCTION- Welcome to luxury living in the highly desirable, gated community of Everly at Wellen Park, one of Venice’s most sought-after neighborhoods. This exquisite residence offers a blend of sophisticated design, quality craftsmanship, and thoughtful details throughout. Enjoy an open and spacious floorplan flooded with natural light, ideal for both everyday living and entertaining. Chef-inspired kitchen with premium appliances, generous island, and elegant finishes flows seamlessly to indoor and outdoor living spaces. Relax in the serene primary suite with spa-like bath and ample closet space. Step outside to beautifully landscaped grounds and a covered lanai perfect for Florida living. Residents of Everly enjoy resort-style amenities including a clubhouse, resort pool and spa, fitness center, pickleball courts, walking trails, and stunning water features. Close to pristine Gulf Coast beaches, world-class shopping, dining, and entertainment in Downtown Wellen Park. Don’t miss the opportunity to own in this exclusive community, a perfect blend of luxury, lifestyle, and location.
Facts & Features
MLS ID#MFRA4684239
Price$2,349,000
StatusActive
Bedrooms3
Bathrooms4
Full Baths3
Half Baths1
Square Footage3,169 sqft
Acres0.3000
Year Built2026
TypeResidential
SubtypeSingle Family Residence
StyleN/A
Community Information
Address17071 WATERWORKS TER
SubdivisionEverly/Wellen Park
CityVenice
CountySarasota
StateFL
Zip Code34293
Senior CommunityNo
Amenities
AmenitiesN/A
ParkingN/A
ViewNo
WaterfrontNo
PoolYes
Interior
Interior FeaturesCeiling Fans(s), High Ceilings, Open Floorplan, Split Bedroom, Vaulted Ceiling(s), Walk-In Closet(s), Eat-in Kitchen, Solid Wood Cabinets, Cathedral Ceiling(s), Living Room/Dining Room Combo, Kitchen/Family Room Combo, Stone Counters, Thermostat, Crown Molding, Solid Surface Counters, Smart Home, Primary Bedroom Main Floor, Tray Ceiling(s)
HeatingCentral
CoolingCentral Air
FlooringCarpet, Ceramic Tile
FireplaceFamily Room
StoriesN/A
AppliancesCooktop, Dishwasher, Disposal, Dryer, Ice Maker, Microwave, Refrigerator, Washer, Electric Water Heater, Range, Convection Oven, Indoor Grill, Range Hood
Exterior
Exterior FeaturesLighting, Private Mailbox, Sidewalk, Outdoor Kitchen, Fire Pit
ConstructionBlock, Concrete
FoundationSlab, Stem Wall
RoofConcrete, Tile
FencingN/A
Lot FeaturesN/A
School Information
ElementaryN/A
MiddleN/A
HighN/A
Additional Information
Date ListedFebruary 27, 2026
Days on Market251
ZoningV
Direction FacesEast
New ConstructionYes
Mortgage Calculator
$
%
Years
Percent per year
This calculator provides estimates for informational purposes only and is not a loan offer, pre-approval, or commitment to lend. Actual rates, payments, and loan terms vary by lender and are subject to credit approval, income/asset verification, and market conditions. Property tax and homeowners insurance shown are estimates and may differ. PMI applies when the down payment is under 20%. For an official Loan Estimate, contact a licensed mortgage lender. ELITE PROPERTIES LLC is a licensed real estate brokerage, not a mortgage lender. Equal Housing Opportunity.
251 days on market
Listed by: Mark Grigoli · 941-809-2610—ELITE PROPERTIES LLC · 941-924-5935
Updated from Real Estate Market Data

MLS/IDX data last updated: November 14, 2026 3:08 PM . All data is obtained from various sources and may not have been verified by the broker or MLS GRID. Supplied Open House Information is subject to change without notice. All information should be independently reviewed and verified for accuracy. Properties may or may not be listed by the office/agent presenting the information
Location
AE
Get in Touch
You may also like
Similar Properties
Show More