$


Active
1707 BONDURANT WAY
Brandon, Hillsborough, FL, 33511
$389,900
$222/sqft
4Beds
3Baths
1,756Sq Ft
1998Built
184Days on Market
About this home
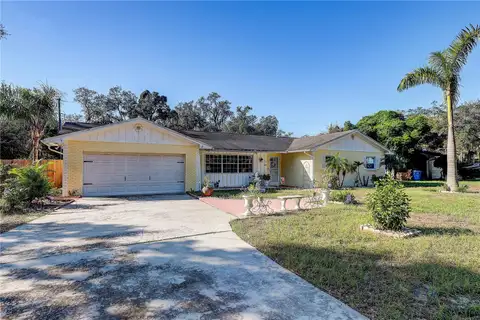
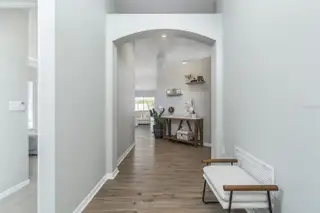
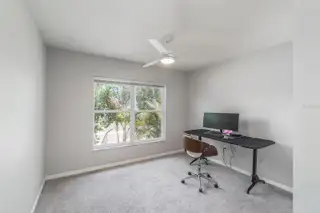
This well-maintained contemporary-style home features 4 bedrooms, 3 bathrooms, and a 2-car garage, and it is ready for immediate occupancy. It’s an ideal choice for young families, as one of the secondary bedrooms is conveniently close to the primary bedroom, making it perfect for young children or an office space. The home has been updated with luxury plank flooring throughout the common areas and carpeting in the bedrooms. The floor plan is thoughtfully designed, with a spacious leisure room that is open yet separated from the bedrooms to minimize noise disturbances. The kitchen is well laid out, equipped with upgraded appliances, including a natural gas range, and features upgraded lighting throughout. For those interested, an optional furniture package is available. Car enthusiasts will appreciate the garage, which has epoxy flooring and its own private bathroom. There is also a large screened-in lanai, perfect for family cookouts and a safe place for young children to play. The fully screened-in backyard is ideal for your four-legged family members. This home is conveniently located near private schools, charter schools, Publix, the mall, restaurants, I-75, downtown Tampa, and various entertainment options. Call today to schedule your private showing!
Facts & Features
MLS ID#MFRTB8503695
Price$389,900
StatusActive
Bedrooms4
Bathrooms3
Full Baths3
Half Baths0
Square Footage1,756 sqft
Acres0.1200
Year Built1998
TypeResidential
SubtypeSingle Family Residence
StyleContemporary
Community Information
Address1707 BONDURANT WAY
SubdivisionSterling Ranch Unit 14
CityBrandon
CountyHillsborough
StateFL
Zip Code33511
Senior CommunityNo
Amenities
AmenitiesPool
ParkingN/A
ViewNo
WaterfrontNo
PoolNo
Interior
Interior FeaturesCeiling Fans(s), High Ceilings, Open Floorplan, Split Bedroom, Vaulted Ceiling(s), Walk-In Closet(s), Kitchen/Family Room Combo, Window Treatments
HeatingElectric
CoolingCentral Air
FlooringCarpet, Luxury Vinyl
FireplaceN/A
Stories1
AppliancesDishwasher, Dryer, Microwave, Refrigerator, Washer, Range
Exterior
Exterior FeaturesPrivate Mailbox, Sidewalk
ConstructionBlock
FoundationSlab
RoofShingle
FencingFenced
Lot FeaturesIn County, Paved, Cleared
School Information
ElementaryN/A
MiddleN/A
HighN/A
Additional Information
Date ListedMay 5, 2026
Days on Market184
ZoningPD
Direction FacesEast
New ConstructionNo
Mortgage Calculator
$
%
Years
Percent per year
This calculator provides estimates for informational purposes only and is not a loan offer, pre-approval, or commitment to lend. Actual rates, payments, and loan terms vary by lender and are subject to credit approval, income/asset verification, and market conditions. Property tax and homeowners insurance shown are estimates and may differ. PMI applies when the down payment is under 20%. For an official Loan Estimate, contact a licensed mortgage lender. MIHARA & ASSOCIATES INC. is a licensed real estate brokerage, not a mortgage lender. Equal Housing Opportunity.
184 days on market
Listed by: Kristine Hunter, PA · 813-210-2101—MIHARA & ASSOCIATES INC. · 813-960-2300
Updated from Real Estate Market Data

MLS/IDX data last updated: November 14, 2026 7:13 AM . All data is obtained from various sources and may not have been verified by the broker or MLS GRID. Supplied Open House Information is subject to change without notice. All information should be independently reviewed and verified for accuracy. Properties may or may not be listed by the office/agent presenting the information
Location
AE
Get in Touch
You may also like
Similar Properties
Show More