$
Active
1701 SE 24TH RD #1601
Ocala, Marion, FL, 34471
$225,000
$171/sqft
3Beds
2Baths
1,318Sq Ft
1990Built
155Days on Market
About this home
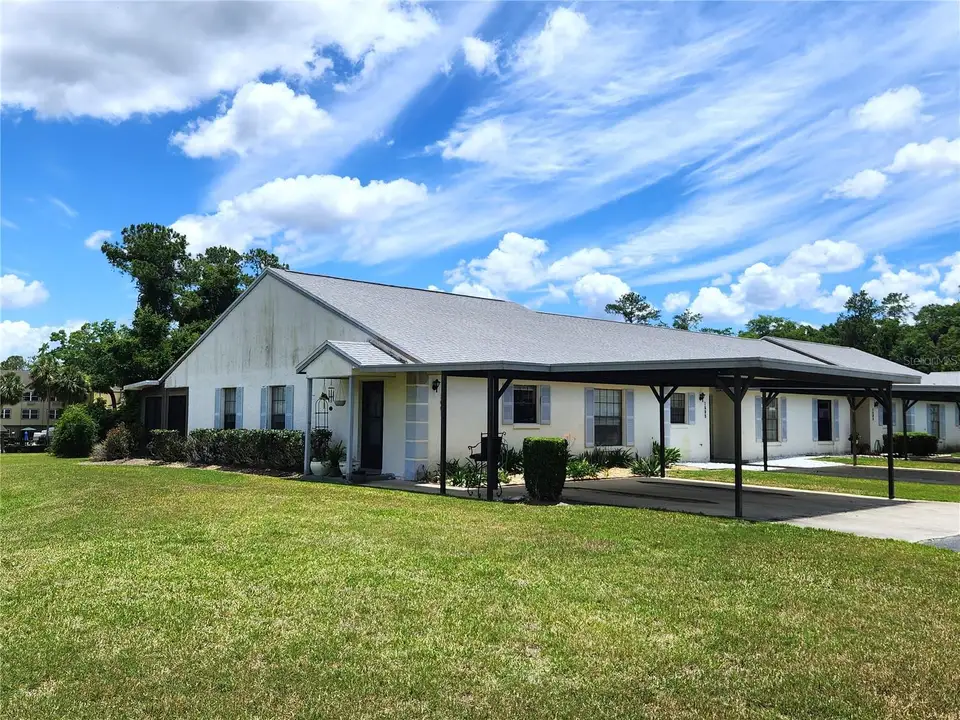
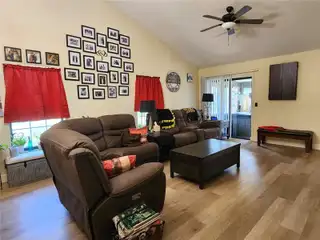
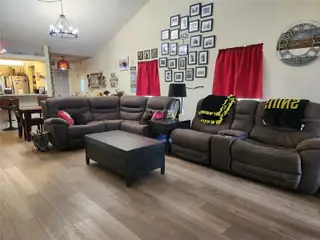
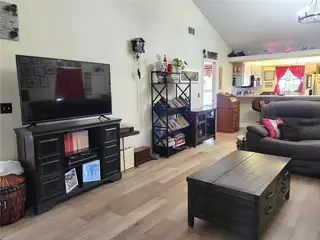
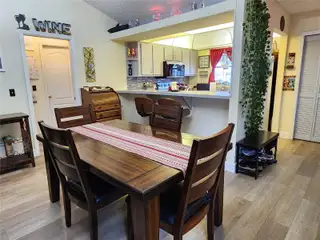
A 3/2 villa is hard to find and even harder to find in a convenient SE Ocala location. Desirable single-story end unit layout complete with a 2 car carport and a glass enclosed porch overlooking green space for a more private feel. New roof in 2023, New A/C in 2024. The light and bright kitchen features updated appliances and an eat-at bar for casual dining. The primary suite includes a large walk-in closet and a step-in shower. Inside the enclosed porch you'll find a utility room with washer and dryer included. Along the rear wall just outside the porch is a small storage shed that will remain for added convenience. The HOA fee covers roof and exterior maintenance, lawn care, trash service and access to the community pool. Located in an all ages community just minutes from shopping, restaurants, schools, hospital, medical facilities, YMCA and downtown Ocala. Tucked away from heavy traffic, no stairs to navigate and the exterior maintenance covered by the HOA, this home is a great choice for buyers seeking easy living.
Facts & Features
MLS ID#MFROM725420
Price$225,000
StatusActive
Bedrooms3
Bathrooms2
Full Baths2
Half Baths0
Square Footage1,318 sqft
Acres0.0000
Year Built1990
TypeResidential
SubtypeVilla
StyleN/A
Community Information
Address1701 SE 24TH RD #1601
SubdivisionCasa Park Villas
CityOcala
CountyMarion
StateFL
Zip Code34471
Senior CommunityNo
Amenities
AmenitiesPool
ParkingN/A
ViewNo
WaterfrontNo
PoolNo
Interior
Interior FeaturesCeiling Fans(s), Walk-In Closet(s)
HeatingCentral, Electric
CoolingCentral Air
FlooringVinyl
FireplaceN/A
Stories1
AppliancesDishwasher, Dryer, Microwave, Refrigerator, Washer, Range
Exterior
Exterior FeaturesN/A
ConstructionStucco, Concrete
FoundationBlock
RoofShingle
FencingN/A
Lot FeaturesN/A
School Information
ElementaryN/A
MiddleN/A
HighN/A
Additional Information
Date ListedMay 26, 2026
Days on Market155
ZoningPD07
Direction FacesWest
New ConstructionNo
Mortgage Calculator
$
%
Years
Percent per year
This calculator provides estimates for informational purposes only and is not a loan offer, pre-approval, or commitment to lend. Actual rates, payments, and loan terms vary by lender and are subject to credit approval, income/asset verification, and market conditions. Property tax and homeowners insurance shown are estimates and may differ. PMI applies when the down payment is under 20%. For an official Loan Estimate, contact a licensed mortgage lender. RE/MAX FOXFIRE - HWY 40 is a licensed real estate brokerage, not a mortgage lender. Equal Housing Opportunity.
155 days on market
Listed by: Kathy Carpenter · 352-816-6978—RE/MAX FOXFIRE - HWY 40 · 352-732-3344
Updated from Real Estate Market Data

MLS/IDX data last updated: November 14, 2026 7:13 AM . All data is obtained from various sources and may not have been verified by the broker or MLS GRID. Supplied Open House Information is subject to change without notice. All information should be independently reviewed and verified for accuracy. Properties may or may not be listed by the office/agent presenting the information
Location
AE
Get in Touch
You may also like
Similar Properties
Show More