$


Active
16970 SE 94TH SUNNYBROOK CIR
The Villages, Marion, FL, 32162
$240,000
$200/sqft
2Beds
2Baths
1,198Sq Ft
2002Built
64Days on Market
About this home
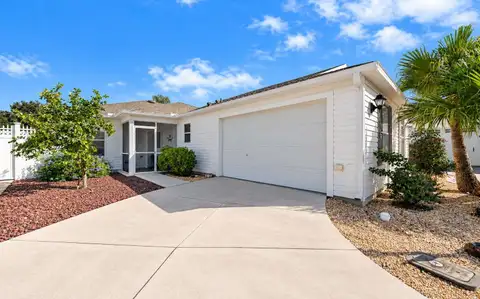
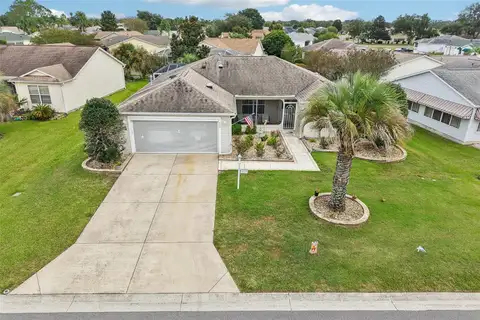
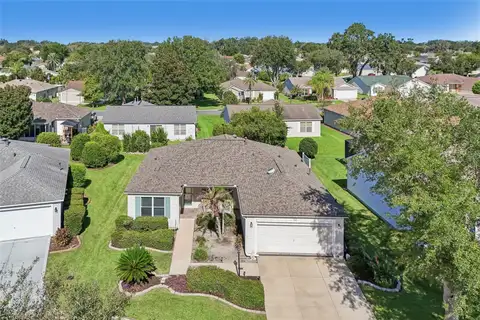
2BR/2BA Villa in The Villages: GOLF CART INCLUDED! Welcome to 16970 SE 94th Sunnybrook Circle, a charming villa in the sought-after Sunnyside Villas neighborhood of The Villages, Villages of Marion. This move-in-ready home pairs low-maintenance living with true Villages lifestyle access, golf, dining, entertainment, and community amenities all just a cart ride away. Speaking of carts: did I mention this sale includes the golf cart, so you can start living the lifestyle from day one. Inside, you'll find a comfortable open layout with two bedrooms and two full baths, ideal for full-time living or a seasonal retreat. Enjoy Florida living year round on both a screened front entry porch and a private patio on the side yard. Perfect for morning coffee or evening relaxation. A dedicated laundry room and walk-in closet storage add everyday convenience. Tucked on a quiet street with the friendly charm The Villages is known for, this home offers an affordable entry point into one of Florida's most active 55+ communities, without the premium price tag of the newer sections. Golf cart paths, resort-style amenities, and a vibrant social calendar are all part of daily life here. Roof 2019. HVAC 2021. LESS than $850 remaining on the bond.
Facts & Features
MLS ID#MFROM729774
Price$240,000
StatusActive
Bedrooms2
Bathrooms2
Full Baths2
Half Baths0
Square Footage1,198 sqft
Acres0.0800
Year Built2002
TypeResidential
SubtypeSingle Family Residence
StyleN/A
Community Information
Address16970 SE 94TH SUNNYBROOK CIR
SubdivisionVillas/Sunnyside
CityThe Villages
CountyMarion
StateFL
Zip Code32162
Senior CommunityYes
Amenities
AmenitiesPool, Shuffleboard Court, Tennis Court(s), Golf Course, Fitness Center, Recreation Facilities, Pickleball Court(s)
ParkingN/A
ViewNo
WaterfrontNo
PoolNo
Interior
Interior FeaturesCeiling Fans(s), Living Room/Dining Room Combo
HeatingCentral
CoolingCentral Air
FlooringLuxury Vinyl
FireplaceN/A
Stories1
AppliancesDishwasher, Disposal, Dryer, Microwave, Refrigerator, Range
Exterior
Exterior FeaturesN/A
ConstructionVinyl Siding, Frame
FoundationSlab
RoofShingle
FencingN/A
Lot FeaturesN/A
School Information
ElementaryStanton-Weirsdale Elem School
MiddleLake Weir Middle School
HighBelleview High School
Additional Information
Date ListedAugust 8, 2026
Days on Market64
ZoningPUD
Direction FacesWest
New ConstructionNo
Mortgage Calculator
$
%
Years
Percent per year
This calculator provides estimates for informational purposes only and is not a loan offer, pre-approval, or commitment to lend. Actual rates, payments, and loan terms vary by lender and are subject to credit approval, income/asset verification, and market conditions. Property tax and homeowners insurance shown are estimates and may differ. PMI applies when the down payment is under 20%. For an official Loan Estimate, contact a licensed mortgage lender. INVICTUS REAL ESTATE LLC is a licensed real estate brokerage, not a mortgage lender. Equal Housing Opportunity.
64 days on market
Listed by: David Culbreth · 352-322-2105—INVICTUS REAL ESTATE LLC · 352-619-4466
Updated from Real Estate Market Data

MLS/IDX data last updated: November 14, 2026 3:08 PM . All data is obtained from various sources and may not have been verified by the broker or MLS GRID. Supplied Open House Information is subject to change without notice. All information should be independently reviewed and verified for accuracy. Properties may or may not be listed by the office/agent presenting the information
Location
AE
Get in Touch
You may also like
Similar Properties
Show More