$
Active
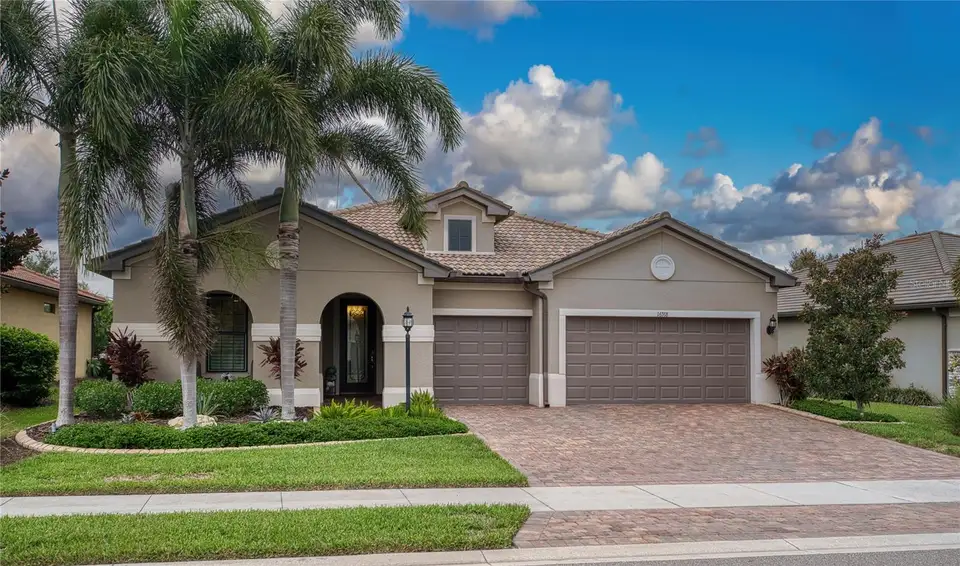
16918 LOUDON PL
Bradenton, Manatee, FL, 34202
$849,900
$323/sqft
3Beds
3Baths
2,634Sq Ft
2016Built
83Days on Market
About this home
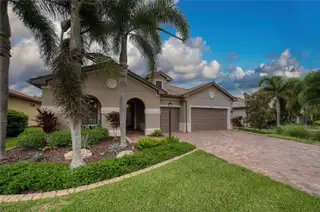
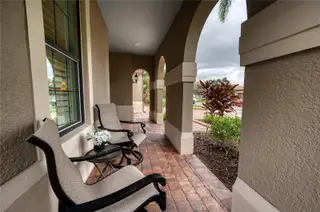
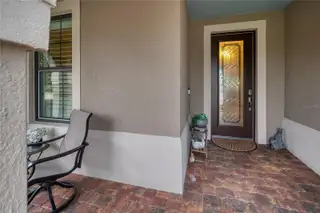
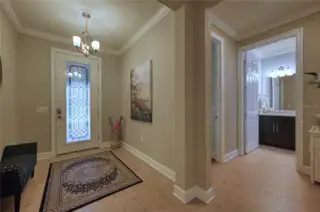
Live Large in this Infinity floor plan home! With 3 bedrooms, 3 full baths plus den, this meticulously kept, spacious home even has room for a large dining room table to entertain family and friends. Attention to detail as well as the premium upgrades are evident when you walk through the front door. The kitchen island has been extended to accommodate more - Meticulously cared for this home is truly move in ready. IMPACT WINDOWS, HURRICANE GLASS FRONT DOOR, HURRICANE SHADES ON THE LANAI, WHOLE HOUSE GENERATOR AND SURGE PROTECTOR will give you peace of mind whether you are here, or traveling. As you walk through the home, your eye is drawn to the extended large lanai, which affords both privacy and pond view. The nebular lighting invites you to enjoy the evenings with your glass of wine! (The built in cabinet with the wine fridge, dinette table with 6 chairs and the sideboard stay with the home) Del Webb Lakewood Ranch has a full calendar of events to keep you busy from morning to night. The location of this community gives easy access to all that is available to Sarasota or Tampa. Close to UTC Mall, Mote Marine - plenty of grocery choices and restaurants, We are "close to Everything - but Away from it all".
Facts & Features
MLS ID#MFRA4701737
Price$849,900
StatusActive
Bedrooms3
Bathrooms3
Full Baths3
Half Baths0
Square Footage2,634 sqft
Acres0.2000
Year Built2016
TypeResidential
SubtypeSingle Family Residence
StyleN/A
Community Information
Address16918 LOUDON PL
SubdivisionDel Webb Ph I-A
CityBradenton
CountyManatee
StateFL
Zip Code34202
Senior CommunityYes
Amenities
AmenitiesClubhouse, Pool, Tennis Court(s), Fitness Center, Recreation Facilities, Pickleball Court(s), Gated, Fence Restrictions, Spa/Hot Tub, Security
ParkingN/A
ViewNo
WaterfrontNo
PoolNo
Interior
Interior FeaturesCeiling Fans(s), High Ceilings, Open Floorplan, Walk-In Closet(s), Eat-in Kitchen, Solid Wood Cabinets, Crown Molding, Window Treatments, Solid Surface Counters, Built-in Features, Primary Bedroom Main Floor, In Wall Pest System
HeatingHeat Pump
CoolingCentral Air
FlooringTile, Luxury Vinyl
FireplaceN/A
StoriesN/A
AppliancesBuilt-In Oven, Cooktop, Dishwasher, Disposal, Dryer, Microwave, Refrigerator, Washer, Range Hood, Wine Refrigerator, Gas Water Heater
Exterior
Exterior FeaturesRain Gutters, Outdoor Grill
ConstructionBlock
FoundationSlab
RoofTile
FencingN/A
Lot FeaturesN/A
School Information
ElementaryN/A
MiddleN/A
HighN/A
Additional Information
Date ListedAugust 1, 2026
Days on Market83
ZoningA PDR
Direction FacesEast
New ConstructionNo
Mortgage Calculator
$
%
Years
Percent per year
This calculator provides estimates for informational purposes only and is not a loan offer, pre-approval, or commitment to lend. Actual rates, payments, and loan terms vary by lender and are subject to credit approval, income/asset verification, and market conditions. Property tax and homeowners insurance shown are estimates and may differ. PMI applies when the down payment is under 20%. For an official Loan Estimate, contact a licensed mortgage lender. BRIGHT REALTY is a licensed real estate brokerage, not a mortgage lender. Equal Housing Opportunity.
83 days on market
Listed by: Leslie Rothschild · 941-266-5308—BRIGHT REALTY · 941-552-6036
Updated from Real Estate Market Data

MLS/IDX data last updated: November 14, 2026 3:08 PM . All data is obtained from various sources and may not have been verified by the broker or MLS GRID. Supplied Open House Information is subject to change without notice. All information should be independently reviewed and verified for accuracy. Properties may or may not be listed by the office/agent presenting the information
Location
AE
Get in Touch
You may also like
Similar Properties
Show More