$
Active
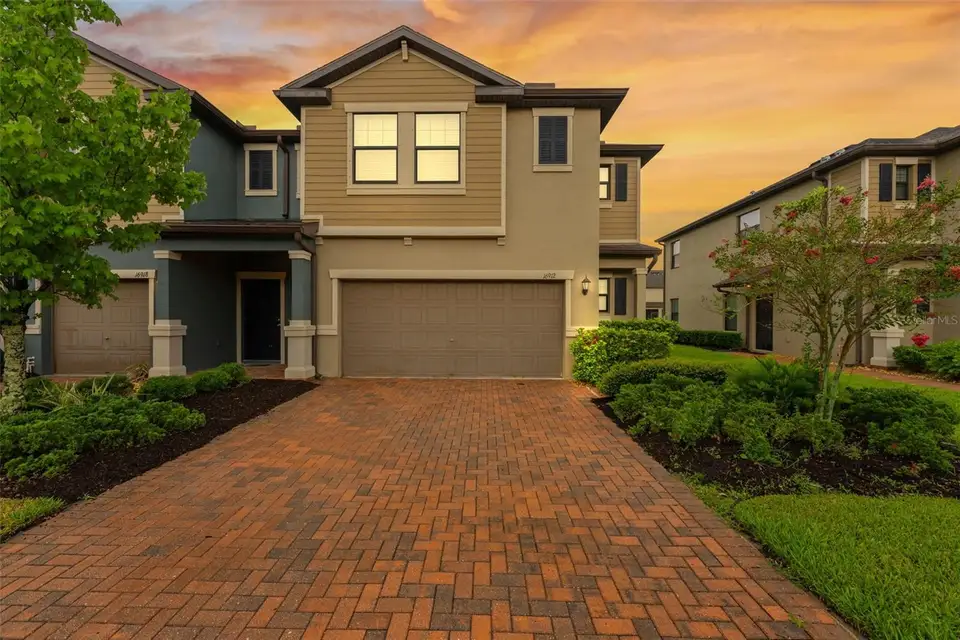
16912 RED BRICK LN
Land O Lakes, Pasco, FL, 34638
$379,000
$205/sqft
3Beds
3Baths
1,851Sq Ft
2018Built
117Days on Market
About this home
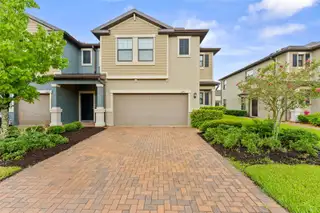
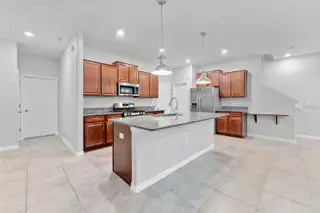
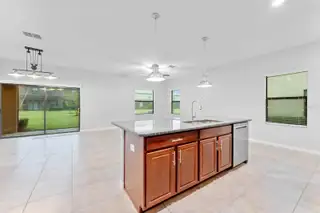
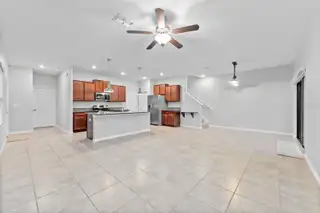
Already in Bexley. Already upgraded. Ready to enjoy. This beautifully maintained end-unit townhome pairs move-in-ready comfort with an established community where trails, pools, parks, and neighborhood gatherings are part of everyday life. Enjoy a workout at the fully equipped fitness center, meet neighbors at clubhouse events, or grab a meal at the community café. With resort-style pools, a lap pool, splash pad, and miles of paved trails, Bexley gives you plenty of reasons to get outside and enjoy where you live. The two-story Celeste floor plan offers 3 bedrooms, 2.5 bathrooms, an upstairs loft, and 1,851 square feet of living space, plus a two-car garage and paver driveway. Fresh interior paint and brand-new carpet give the home a clean, welcoming feel, while custom blinds, ceiling fans already installed, and a whole-house water softener add everyday comfort and value. Those finishing touches are already taken care of, saving you the time, expense, and hassle of arranging installation after you move. The open main level features elevated ceilings and ceramic tile flooring, with a kitchen designed for everyday cooking and gathering. A gas range, large center island, granite countertops, full backsplash, and oversized walk-in pantry provide generous prep space and storage. Upstairs, the primary suite features a private bathroom with an oversized shower and a large walk-in closet. The loft adds flexible space for a home office, hobbies, or a second living area. Your outdoor retreat is ready, too: a screened paver patio with a ceiling fan already installed, perfect for morning coffee or relaxing after a day out in the neighborhood. Hurricane shutters and an in-wall pest control system add practical convenience. With access to the Suncoast Parkway, I-75, and Dale Mabry Highway, this Land O’ Lakes location keeps the greater Tampa Bay area within reach. Why wait to start enjoying the Bexley lifestyle?
Facts & Features
MLS ID#MFRTB8525623
Price$379,000
StatusActive
Bedrooms3
Bathrooms3
Full Baths2
Half Baths1
Square Footage1,851 sqft
Acres0.1000
Year Built2018
TypeResidential
SubtypeTownhouse
StyleN/A
Community Information
Address16912 RED BRICK LN
SubdivisionBexley South Prcl 3 Ph 1
CityLand O Lakes
CountyPasco
StateFL
Zip Code34638
Senior CommunityNo
Amenities
AmenitiesN/A
ParkingN/A
ViewNo
WaterfrontNo
PoolNo
Interior
Interior FeaturesCeiling Fans(s)
HeatingElectric
CoolingCentral Air
FlooringTile, Carpet
FireplaceN/A
Stories2
AppliancesCooktop, Dishwasher, Disposal, Dryer, Refrigerator, Washer
Exterior
Exterior FeaturesNone
ConstructionConcrete, Vinyl Siding, Frame
FoundationSlab
RoofShingle
FencingN/A
Lot FeaturesN/A
School Information
ElementaryBexley Elementary School
MiddleCharles South Rushe Middle-Po
HighSunlake High School-Po
Additional Information
Date ListedJuly 3, 2026
Days on Market117
ZoningMPUD
Direction FacesNortheast
New ConstructionNo
Mortgage Calculator
$
%
Years
Percent per year
This calculator provides estimates for informational purposes only and is not a loan offer, pre-approval, or commitment to lend. Actual rates, payments, and loan terms vary by lender and are subject to credit approval, income/asset verification, and market conditions. Property tax and homeowners insurance shown are estimates and may differ. PMI applies when the down payment is under 20%. For an official Loan Estimate, contact a licensed mortgage lender. MIHARA & ASSOCIATES INC. is a licensed real estate brokerage, not a mortgage lender. Equal Housing Opportunity.
117 days on market
Listed by: Linda Urban · 813-767-3248—MIHARA & ASSOCIATES INC. · 813-960-2300
Updated from Real Estate Market Data

MLS/IDX data last updated: November 14, 2026 3:08 PM . All data is obtained from various sources and may not have been verified by the broker or MLS GRID. Supplied Open House Information is subject to change without notice. All information should be independently reviewed and verified for accuracy. Properties may or may not be listed by the office/agent presenting the information
Location
AE
Get in Touch
You may also like
Similar Properties
Show More