$

Active
16840 SE 85TH SAPELO CT
The Villages, Marion, FL, 32162
$525,000
$262/sqft
3Beds
2Baths
2,003Sq Ft
2004Built
24Days on Market
About this home
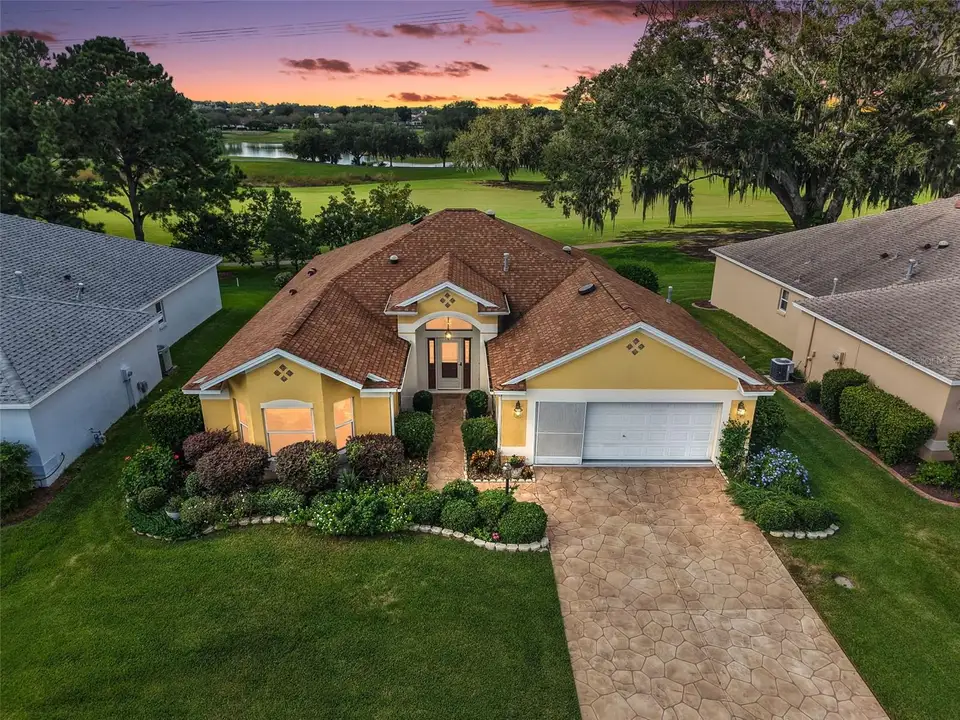
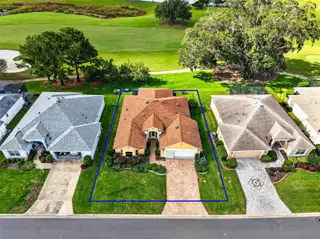
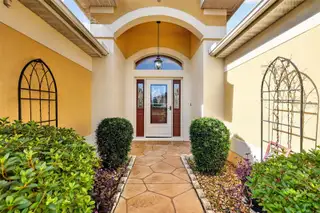
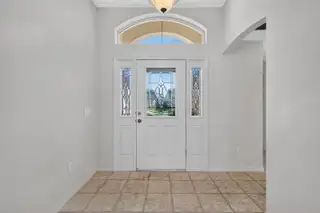
Virtually Staged. ENJOY PANORAMIC GOLF and WATER VIEWS from this 3/2 DESIGNER LIVE OAK featuring a SPACIOUS LANAI and OVERSIZED, EXTRA-DEEP 26'x25' TWO-CAR GARAGE conveniently located in the highly sought after Village of Briar Meadow! BOND PAID! ROOF (2018) HVAC (2024) HWH (2024) The exterior of this BEAUTIFUL home showcases LUSH, MATURE landscaping in PAVER-EDGED beds, STEPPING STONE patterned STAMPED CONCRETE drive and walkways, COVERED front vestibule, and a welcoming LEADED-GLASS entry with STORM DOOR, TWO SIDELIGHTS, and LARGE ARCHED TRANSOM. Upon entering, the GENEROUS foyer extends to an EXPANSIVE OPEN CONCEPT layout featuring TILE flooring, ARCHED doorways, and HIGH VAULTED ceilings, while THREE SOLAR TUBES bathe the home in NATURAL LIGHT. The GOURMET kitchen showcases LIGHT GREIGE cabinetry with ROLL-OUT shelving, GRANITE countertops, STAINLESS appliances with GAS cooking, UNDER-CABINET lighting, PANTRY closet, EAT-IN breakfast bar, and adjacent DINETTE for casual dining. At the rear of these rooms, FOUR-PANEL sliding glass doors seamlessly open to a SPACIOUS 312sf LANAI boasting a picturesque backdrop with majestic live oaks, water, and lush fairways of the second hole of the NANCY LOPEZ LEGACY CHAMPIONSHIP GOLF COURSE! This EXTRAORDINARY OUTDOOR OASIS offers abundant space for outdoor dining, lounging, entertaining, and gathering with family and friends all while enjoying AMAZING GOLF and WATER VIEWS! Back inside, the primary bedroom showcases a VAULTED ceiling, LUXURY VINYL PLANK flooring, FOUR windows with GOLF COURSE VIEWS, and a generous WALK-IN closet. Its ensuite bath features GREIGE corner cabinetry with GRANITE, DUAL sinks, MAKE-UP vanity, LINEN storage, TILE WALK-IN shower, and a separate water closet. Two additional bedrooms and a second bath are PRIVATELY POSITIONED near the front of the home. Both bedrooms feature LVP flooring ad built-in closets, while bedroom two features a BAY WINDOW. The second bath includes a GREIGE vanity with GRANITE top, TILE tub and shower, and hall LINEN. For added convenience and functionality, an INTERIOR laundry room is centrally located near the kitchen and offers WHITE cabinetry, folding counter, and a utility sink. Completing this AMAZING property is an OVERSIZED, EXTRA-DEEP 626sf TWO-CAR GARAGE with PAINTED floor, SLIDING GARAGE SCREEN DOOR, an ABUNDANCE of WHITE cabinetry and shelving, SUSPENDED STORAGE SHELF, attic access, and a Rain Soft water filtration and softening system. DON’T MISS YOUR OPPORTUNITY to make this INCREDIBLE HOME YOUR OWN! The Village of Briar Meadow is IDEALLY LOCATED near Nancy Lopez Legacy Country Club and Championship Golf Course; Glenview Country Club and Championship Golf Course; Mulberry Grove Recreation Center; First Responders Recreation Center; First Responders Pitch-N-Putt Golf Course; Springdale Fitness and Walking Trails; Mulberry Dog Park; Legacy Restaurant, Bar, and Grill; and US Hwys 42 and 27/441 offering an abundance of shopping, dining, banking, medical, and more! PLEASE WATCH OUR WALKTHROUGH VIDEO of this FABULOUS GOLF FRONT HOME and call today to schedule your Private Showing or Virtual Tour!
Facts & Features
MLS ID#MFRG5119181
Price$525,000
StatusActive
Bedrooms3
Bathrooms2
Full Baths2
Half Baths0
Square Footage2,003 sqft
Acres0.1600
Year Built2004
TypeResidential
SubtypeSingle Family Residence
StyleN/A
Community Information
Address16840 SE 85TH SAPELO CT
SubdivisionThe Villages
CityThe Villages
CountyMarion
StateFL
Zip Code32162
Senior CommunityYes
Amenities
AmenitiesShuffleboard Court, Tennis Court(s), Recreation Facilities, Pickleball Court(s), Trail(s), Fence Restrictions, Playground, Vehicle Restrictions
ParkingN/A
ViewNo
WaterfrontNo
PoolNo
Interior
Interior FeaturesCeiling Fans(s), High Ceilings, Open Floorplan, Split Bedroom, Vaulted Ceiling(s), Walk-In Closet(s), Eat-in Kitchen, Living Room/Dining Room Combo, Stone Counters, Thermostat, Primary Bedroom Main Floor
HeatingCentral
CoolingCentral Air
FlooringTile, Luxury Vinyl
FireplaceN/A
Stories1
AppliancesDishwasher, Dryer, Microwave, Refrigerator, Washer, Range
Exterior
Exterior FeaturesN/A
ConstructionBlock, Stucco
FoundationSlab
RoofShingle
FencingN/A
Lot FeaturesLandscaped, Paved, On Golf Course
School Information
ElementaryN/A
MiddleN/A
HighN/A
Additional Information
Date ListedOctober 20, 2026
Days on Market24
ZoningPUD
Direction FacesNortheast
New ConstructionNo
Mortgage Calculator
$
%
Years
Percent per year
This calculator provides estimates for informational purposes only and is not a loan offer, pre-approval, or commitment to lend. Actual rates, payments, and loan terms vary by lender and are subject to credit approval, income/asset verification, and market conditions. Property tax and homeowners insurance shown are estimates and may differ. PMI applies when the down payment is under 20%. For an official Loan Estimate, contact a licensed mortgage lender. RE/MAX PREMIER REALTY is a licensed real estate brokerage, not a mortgage lender. Equal Housing Opportunity.
24 days on market
Listed by: Guy Williams Jr. LLC · 352-717-7653—RE/MAX PREMIER REALTY · 352-461-0800
Updated from Real Estate Market Data

MLS/IDX data last updated: November 14, 2026 3:08 PM . All data is obtained from various sources and may not have been verified by the broker or MLS GRID. Supplied Open House Information is subject to change without notice. All information should be independently reviewed and verified for accuracy. Properties may or may not be listed by the office/agent presenting the information
Location
AE
Get in Touch
You may also like
Similar Properties
Show More