$

Active
16639 ASHTON GREEN DR
Lutz, Hillsborough, FL, 33558
$1,500,000
$417/sqft
4Beds
3Baths
3,600Sq Ft
2007Built
0Days on Market
About this home
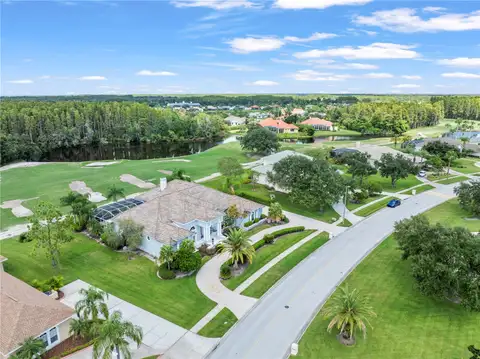
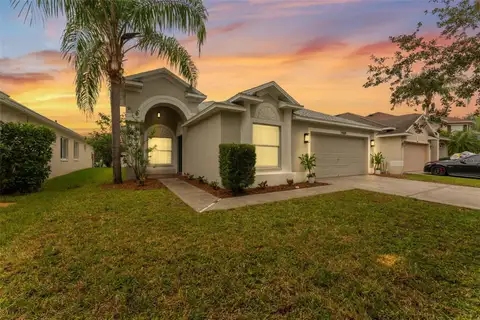
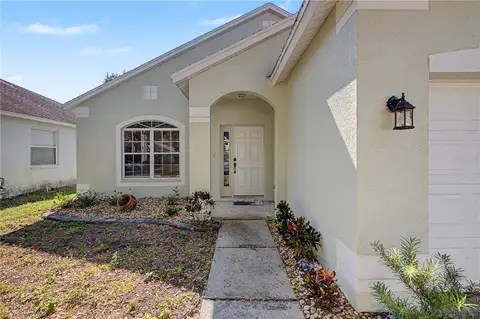
Wow! Located in a sought-after gated community in Lutz with no CDD, this spacious home offers 4 bedrooms, 3 bathrooms, a den, an upstairs bonus room/home theater, a 3-car garage, and a fenced backyard. Thoughtful details and charming surprises await around every corner—from the elegant upstairs handrail to the home’s distinctive design and peaceful glimpses of local wildlife. Step outside to your private saltwater pool and spa and soak up the Florida sunshine. Inside, discover designer finishes and custom touches throughout. The chef’s kitchen is a standout, featuring a ZLINE professional range with gas burners, a griddle, and double ovens, plus quartzite countertops and backsplash and custom cabinetry. 32-inch porcelain tile adds a polished touch throughout the home. The primary suite features a walk-in closet and an updated bathroom with a zero-entry shower, a long double-sink vanity, a freestanding soaking tub, and two mirrors. Upstairs, the bonus room is ready for entertaining and movie nights, complete with a projector, screen, and speakers. Enjoy convenient access to the Veterans Expressway, downtown Tampa, Tampa International Airport, hospitals, shopping, and dining. Come see all the space, style, and Florida living this home has.
Facts & Features
MLS ID#MFRTB8567696
Price$1,500,000
StatusActive
Bedrooms4
Bathrooms3
Full Baths3
Half Baths0
Square Footage3,600 sqft
Acres0.5000
Year Built2007
TypeResidential
SubtypeSingle Family Residence
StyleN/A
Community Information
Address16639 ASHTON GREEN DR
SubdivisionOrange Blossom Creek Phase 2 Lot 7 Block 10
CityLutz
CountyHillsborough
StateFL
Zip Code33558
Senior CommunityNo
Amenities
AmenitiesN/A
ParkingN/A
ViewNo
WaterfrontNo
PoolYes
Interior
Interior FeaturesCeiling Fans(s), High Ceilings, Split Bedroom, Walk-In Closet(s), Eat-in Kitchen, Solid Wood Cabinets, Kitchen/Family Room Combo, Stone Counters, Thermostat, Crown Molding, Window Treatments, Primary Bedroom Main Floor
HeatingElectric
CoolingCentral Air
FlooringTile, Granite
FireplaceN/A
Stories2
AppliancesDishwasher, Disposal, Dryer, Refrigerator, Washer, Range, Range Hood, Water Softener, Gas Water Heater, Gas Cooktop
Exterior
Exterior FeaturesRain Gutters, Sidewalk
ConstructionBlock, Stone, Brick
FoundationSlab
RoofShingle
FencingFenced
Lot FeaturesIn County, Landscaped, Sidewalk, Cul-De-Sac
School Information
ElementaryN/A
MiddleN/A
HighN/A
Additional Information
Date ListedNovember 14, 2026
Days on Market0
ZoningPD
Direction FacesSouth
New ConstructionNo
Mortgage Calculator
$
%
Years
Percent per year
This calculator provides estimates for informational purposes only and is not a loan offer, pre-approval, or commitment to lend. Actual rates, payments, and loan terms vary by lender and are subject to credit approval, income/asset verification, and market conditions. Property tax and homeowners insurance shown are estimates and may differ. PMI applies when the down payment is under 20%. For an official Loan Estimate, contact a licensed mortgage lender. COLDWELL BANKER REALTY is a licensed real estate brokerage, not a mortgage lender. Equal Housing Opportunity.
0 days on market
Listed by: Marc Henderson · 813-516-9959—COLDWELL BANKER REALTY · 813-286-6563
Updated from Real Estate Market Data

MLS/IDX data last updated: November 14, 2026 3:08 PM . All data is obtained from various sources and may not have been verified by the broker or MLS GRID. Supplied Open House Information is subject to change without notice. All information should be independently reviewed and verified for accuracy. Properties may or may not be listed by the office/agent presenting the information
Location
AE
Get in Touch
You may also like
Similar Properties
Show More