$
Active
1657 CHESHIRE OAKS LN
Orlando, Orange, FL, 32825
$599,999
$297/sqft
3Beds
3Baths
2,020Sq Ft
2018Built
1Days on Market
About this home
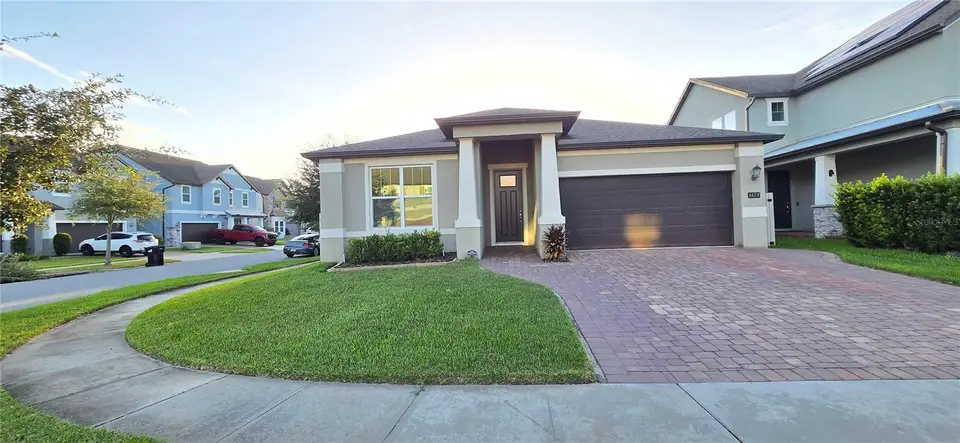
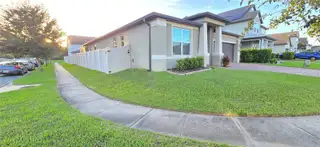
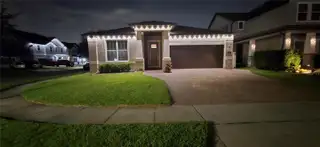
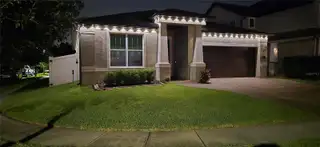
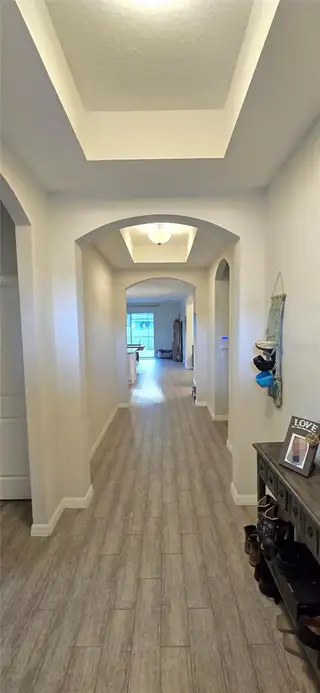
One story, single family, split floor plan home with salt-water pool built in 2018. 2,020 sq ft, 3 bedroom, 2 and a 1/2 bathrooms, and 2 car garage on a corner lot at the back of the sought after Heritage Oaks neighborhood. Interior features include porcelain tiles throughout the entire home, wired security system, tray ceilings (master bedroom, foyer, and dining room), 2 walk-in closets in master bedroom, shower and tub in master bathroom, powder room at center of floor plan, upgraded kitchen with stainless steel KitchenAid appliances, pantry, granite countertops, large kitchen island, full home water softener, new water heater (2026), installed shelving/tool organizer in the garage, and 12 foot sliding glass back door with curtain (all other windows have blinds). The large sliding glass door opens out to a screened in lanai and salt water pool with a sun shelf and electric pool heater. This is a large area with pavers that is great for entertaining. Other exterior features include vinyl fenced in yard, rain gutters around the entire home, Rainbird sprinkler system, widened driveway pavers (also extended to side yard for trash cans), and installed Govee permanent lights. Heritage Oaks is a quiet neighborhood with a playground at the front and a large lake in the back that you can take walks around. Great location near major roadways, with quick access to theme parks, colleges, shopping, and dining.
Facts & Features
MLS ID#MFRO6453619
Price$599,999
StatusActive
Bedrooms3
Bathrooms3
Full Baths2
Half Baths1
Square Footage2,020 sqft
Acres0.1600
Year Built2018
TypeResidential
SubtypeSingle Family Residence
StyleN/A
Community Information
Address1657 CHESHIRE OAKS LN
SubdivisionHeritgage Oaks
CityOrlando
CountyOrange
StateFL
Zip Code32825
Senior CommunityNo
Amenities
AmenitiesN/A
ParkingN/A
ViewNo
WaterfrontNo
PoolYes
Interior
Interior FeaturesCeiling Fans(s), High Ceilings, Open Floorplan, Split Bedroom, Walk-In Closet(s), Eat-in Kitchen, Kitchen/Family Room Combo, Thermostat, Primary Bedroom Main Floor, Tray Ceiling(s)
HeatingCentral, Electric
CoolingCentral Air
FlooringTile
FireplaceN/A
StoriesN/A
AppliancesBuilt-In Oven, Cooktop, Dishwasher, Disposal, Dryer, Ice Maker, Microwave, Refrigerator, Washer, Electric Water Heater, Freezer, Range, Other, Range Hood, Water Softener
Exterior
Exterior FeaturesRain Gutters, Lighting, Other, Sidewalk, Dog Run
ConstructionBlock, Stucco
FoundationSlab
RoofShingle
FencingN/A
Lot FeaturesN/A
School Information
ElementaryCypress Springs Elem
MiddleLegacy Middle
HighUniversity High
Additional Information
Date ListedOctober 29, 2026
Days on Market1
ZoningP-D
Direction FacesEast
New ConstructionNo
Mortgage Calculator
$
%
Years
Percent per year
This calculator provides estimates for informational purposes only and is not a loan offer, pre-approval, or commitment to lend. Actual rates, payments, and loan terms vary by lender and are subject to credit approval, income/asset verification, and market conditions. Property tax and homeowners insurance shown are estimates and may differ. PMI applies when the down payment is under 20%. For an official Loan Estimate, contact a licensed mortgage lender. BEYCOME OF FLORIDA LLC is a licensed real estate brokerage, not a mortgage lender. Equal Housing Opportunity.
1 day on market
Listed by: Steven Koleno · 804-656-5007—BEYCOME OF FLORIDA LLC · 804-656-5007
Updated from Real Estate Market Data

MLS/IDX data last updated: November 14, 2026 3:08 PM . All data is obtained from various sources and may not have been verified by the broker or MLS GRID. Supplied Open House Information is subject to change without notice. All information should be independently reviewed and verified for accuracy. Properties may or may not be listed by the office/agent presenting the information
Location
AE
Get in Touch
You may also like
Similar Properties
Show More

