$



Active
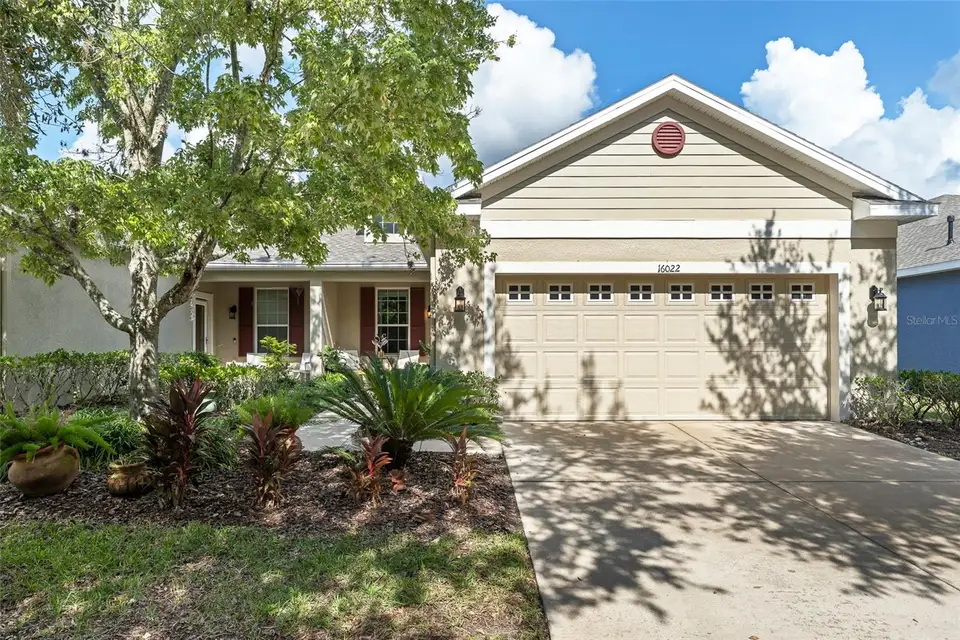
16022 STARLING CROSSING DR
Lithia, Hillsborough, FL, 33547
$375,000
$220/sqft
3Beds
2Baths
1,706Sq Ft
2010Built
2Days on Market
About this home
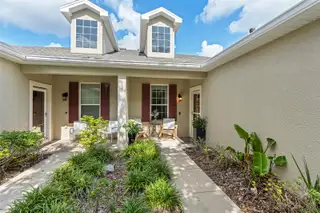
Beautifully appointed three-bedroom villa in the highly desirable FishHawk Ranch community! Featuring 10-foot ceilings, an open-concept floor plan and tile flooring throughout, this home offers a spacious and inviting atmosphere with thoughtful details at every turn. The kitchen is designed for both everyday living and entertaining, showcasing granite countertops, a tile backsplash, stainless steel appliances, a gas range, recessed lighting and a convenient built-in workstation nook. The open living area flows seamlessly through sliding glass doors to a screened-in patio and fully fenced backyard, creating the perfect space to relax or enjoy outdoor gatherings. The spacious primary suite features a double window that fills the room with natural light and elegant French doors leading to the en-suite bath. Enjoy a spa-like retreat with a glass-enclosed shower, separate deep soaking tub and dual vanities. Two additional bedrooms and a full bath with a tub/shower combination provide comfortable accommodations for family or guests. Additional highlights include a dedicated indoor laundry room and a two-car garage with overhead storage and wiring for in-home surround sound. Major updates offer added peace of mind with a 2026 roof, a 2024 HVAC system, a 2020 water heater and a new garage door opener. Enjoy all that FishHawk Ranch has to offer, including top-rated schools, parks, trails, pools and resort-style amenities, while being a short drive from downtown Tampa and Tampa International Airport.
Facts & Features
MLS ID#MFRTB8566290
Price$375,000
StatusActive
Bedrooms3
Bathrooms2
Full Baths2
Half Baths0
Square Footage1,706 sqft
Acres0.1400
Year Built2010
TypeResidential
SubtypeVilla
StyleN/A
Community Information
Address16022 STARLING CROSSING DR
SubdivisionStarling At Fishhawk Ph Ia
CityLithia
CountyHillsborough
StateFL
Zip Code33547
Senior CommunityNo
Amenities
AmenitiesPool, Park
ParkingN/A
ViewNo
WaterfrontNo
PoolNo
Interior
Interior FeaturesCeiling Fans(s), High Ceilings, Open Floorplan, Walk-In Closet(s), Solid Wood Cabinets, Living Room/Dining Room Combo, Stone Counters, Solid Surface Counters, Built-in Features, Primary Bedroom Main Floor
HeatingCentral, Electric
CoolingCentral Air
FlooringTile
FireplaceN/A
Stories1
AppliancesDishwasher, Disposal, Dryer, Refrigerator, Washer, Electric Water Heater, Range, Gas Cooktop
Exterior
Exterior FeaturesRain Gutters, Lighting, Sidewalk
ConstructionBlock, Stucco
FoundationSlab
RoofShingle
FencingFenced
Lot FeaturesLandscaped, Paved, Sidewalk
School Information
ElementaryStowers Elementary
MiddleBarrington Middle
HighNewsome-Hb
Additional Information
Date ListedNovember 10, 2026
Days on Market2
ZoningPD
Direction FacesSouth
New ConstructionNo
Mortgage Calculator
$
%
Years
Percent per year
This calculator provides estimates for informational purposes only and is not a loan offer, pre-approval, or commitment to lend. Actual rates, payments, and loan terms vary by lender and are subject to credit approval, income/asset verification, and market conditions. Property tax and homeowners insurance shown are estimates and may differ. PMI applies when the down payment is under 20%. For an official Loan Estimate, contact a licensed mortgage lender. PREMIER SOTHEBYS INTL REALTY is a licensed real estate brokerage, not a mortgage lender. Equal Housing Opportunity.
2 days on market
Listed by: Paul DeSantis, PA · 813-439-4816—PREMIER SOTHEBYS INTL REALTY · 813-217-5288
Updated from Real Estate Market Data

MLS/IDX data last updated: November 14, 2026 7:13 AM . All data is obtained from various sources and may not have been verified by the broker or MLS GRID. Supplied Open House Information is subject to change without notice. All information should be independently reviewed and verified for accuracy. Properties may or may not be listed by the office/agent presenting the information
Location
AE
Get in Touch
You may also like
Similar Properties
Show More