$


Active
1594 MERMAID COVE WAY
Kissimmee, Osceola, FL, 34747
$950,000
$218/sqft
9Beds
7Baths
4,363Sq Ft
2022Built
345Days on Market
About this home
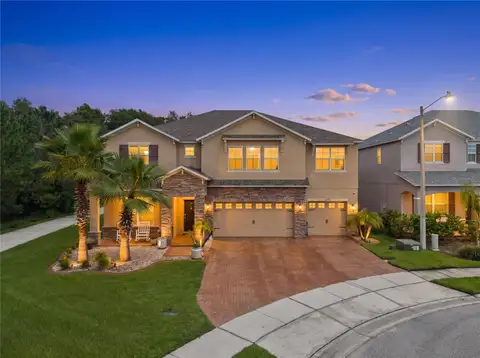
Welcome to this stunning 9-bedroom, 6.5-bath fully furnished home located in the highly desirable Solara Resort in Kissimmee. Offering over 4,300 sq. ft. of living space, this beautifully designed property blends comfort, style, and entertainment—making it a true turnkey short-term rental or luxury vacation retreat! The open-concept floor plan features a bright, spacious living area, a modern kitchen with granite countertops and stainless-steel appliances, and a large dining space perfect for gatherings. The home includes multiple themed bedrooms, a game/media room, and custom finishes throughout. Step outside to your private screened-in pool and spa with a covered lanai overlooking serene water views and no rear neighbors, offering the perfect place to relax and unwind. As part of the world-class Solara Resort, you’ll enjoy premier amenities such as a resort-style pool, FlowRider surf simulator, fitness center, clubhouse with restaurant, ice cream parlor and coffee bar, plus basketball, volleyball, and soccer facilities. HOA fees include cable, internet, lawn care, valet trash, and common area maintenance. Ideally located just minutes from Walt Disney World, shopping, dining, and major highways, this home combines prime location, exceptional amenities, and strong rental potential—making it an incredible investment opportunity or dream vacation home.
Facts & Features
MLS ID#MFRS5134626
Price$950,000
StatusActive
Bedrooms9
Bathrooms7
Full Baths6
Half Baths1
Square Footage4,363 sqft
Acres0.1400
Year Built2022
TypeResidential
SubtypeSingle Family Residence
StyleN/A
Community Information
Address1594 MERMAID COVE WAY
SubdivisionSolara Resort Vacation Villas Rep
CityKissimmee
CountyOsceola
StateFL
Zip Code34747
Senior CommunityNo
Amenities
AmenitiesN/A
ParkingN/A
ViewNo
WaterfrontYes
PoolYes
Interior
Interior FeaturesOpen Floorplan, Walk-In Closet(s), Living Room/Dining Room Combo, Kitchen/Family Room Combo, Thermostat, PrimaryBedroom Upstairs, Primary Bedroom Main Floor
HeatingElectric
CoolingCentral Air
FlooringTile, Carpet
FireplaceN/A
Stories2
AppliancesCooktop, Dishwasher, Disposal, Dryer, Microwave, Refrigerator, Washer, Electric Water Heater, Exhaust Fan
Exterior
Exterior FeaturesLighting, Sidewalk, Outdoor Grill
ConstructionBlock, Stucco, Frame
FoundationSlab
RoofShingle
FencingN/A
Lot FeaturesN/A
School Information
ElementaryWestside K-8
MiddleWest Side
HighCelebration High
Additional Information
Date ListedOctober 10, 2025
Days on Market345
ZoningR
Direction FacesEast
New ConstructionNo
Mortgage Calculator
$
%
Years
Percent per year
This calculator provides estimates for informational purposes only and is not a loan offer, pre-approval, or commitment to lend. Actual rates, payments, and loan terms vary by lender and are subject to credit approval, income/asset verification, and market conditions. Property tax and homeowners insurance shown are estimates and may differ. PMI applies when the down payment is under 20%. For an official Loan Estimate, contact a licensed mortgage lender. REALTY HUB is a licensed real estate brokerage, not a mortgage lender. Equal Housing Opportunity.
345 days on market
Listed by: Cathy Wang · 203-815-3426—REALTY HUB · 407-900-1001
Updated from Real Estate Market Data

MLS/IDX data last updated: November 14, 2026 3:08 PM . All data is obtained from various sources and may not have been verified by the broker or MLS GRID. Supplied Open House Information is subject to change without notice. All information should be independently reviewed and verified for accuracy. Properties may or may not be listed by the office/agent presenting the information
Location
AE
Get in Touch
You may also like
Similar Properties
Show More