$
Active
15901 CAPE CORAL DR
Wimauma, Hillsborough, FL, 33598
$669,900
$199/sqft
3Beds
4Baths
3,359Sq Ft
2017Built
1Days on Market
About this home
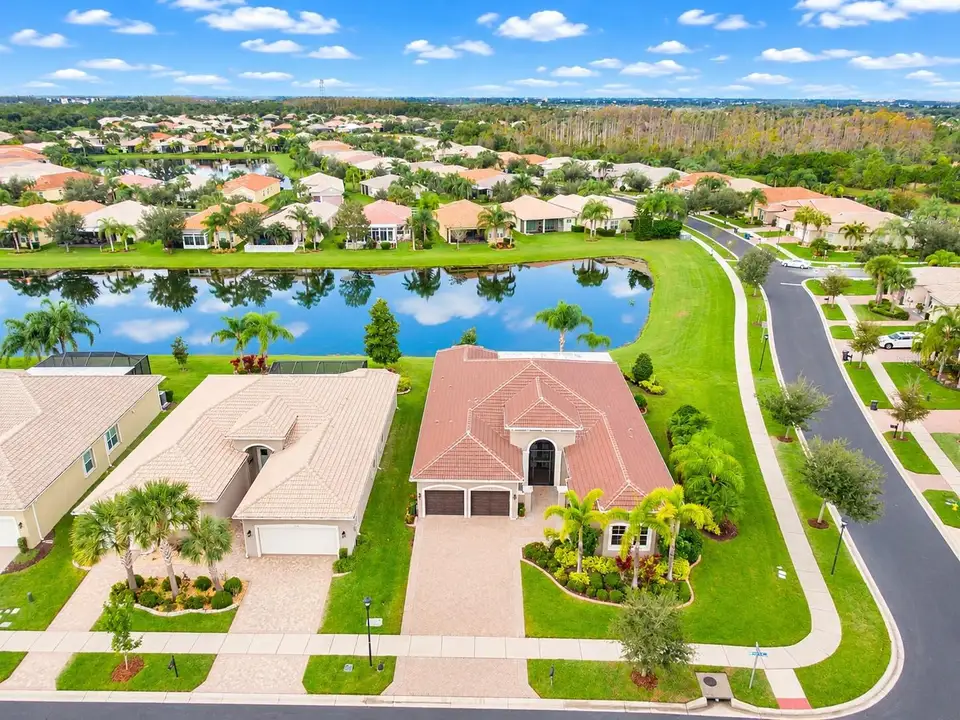
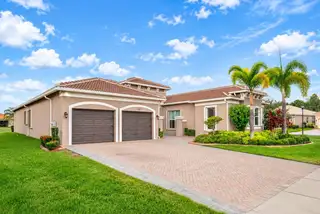
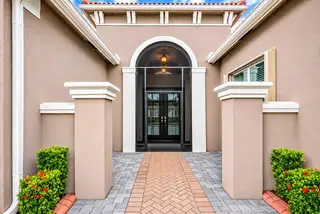
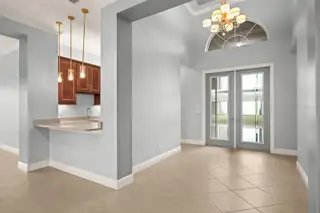
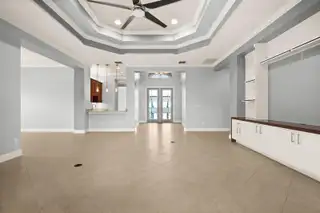
LUXURY WATERFRONT LIVING IN VALENCIA LAKES! Discover elegance, comfort, and resort-style living in this stunning Carlyle model home located in the prestigious, gated 55+ community of Valencia Lakes. Offering 3,359 square feet of beautifully designed living space, this impressive residence features 3 spacious bedrooms, 3.5 bathrooms, a generous club room, custom study, and 2-car garage, complemented by a beautiful brick-paver driveway and walkway and peaceful water views. Enter through decorative double impact-glass doors into an elegant interior featuring dramatic 16-foot coffered ceilings, crown molding, and tile and engineered hardwood flooring throughout. The open-concept floor plan seamlessly connects the great room, gourmet kitchen, casual dining area, and formal dining room, creating an ideal setting for entertaining. A beautifully appointed wet bar features a quartz sit-down counter, cherry cabinetry, and accent lighting. The spectacular great room showcases a double-coffered ceiling, a full-length built-in wall unit with custom base cabinetry, stylish illuminated shelving, and expansive 8-foot custom-tinted glass sliding doors opening to an extended, covered, screened lanai overlooking the water, complete with ceiling fans and lighting. Additional features include convenient floor outlets and ceiling wiring for speakers. The gourmet kitchen showcases a large center island, quartz countertops with an 18-inch serving bar, 42-inch cabinetry, a designer backsplash, and built-in stainless-steel appliances. The kitchen sink also features a reverse osmosis water filtration system. The luxurious primary suite offers a coffered ceiling, a waterfront sitting bay, two walk-in closets with custom built-in cabinetry, and a spa-inspired bathroom featuring dual vanities, a soaking tub, and a walk-in shower. The split-bedroom floor plan provides privacy for guests, including a secondary bedroom with its own walk-in closet and ensuite bathroom. The third bedroom also features a walk-in closet, with a third full bathroom and walk-in shower conveniently located in the adjacent hallway. The spacious club room connects to a custom study with built-in cabinetry, thoughtfully designed in lieu of the third garage bay to provide additional interior living space. A well-appointed laundry room offers abundant storage and a utility sink, with an adjacent hallway closet featuring custom built-ins. RECENT UPDATES INCLUDE: A 2025 Carrier 5-ton HVAC system, a new Nest smart thermostat, a 2026 LG mini-split heating and cooling system in the study, 2021 accordion hurricane shutters, and a water softener. EXPERIENCE THE EXCEPTIONAL VALENCIA LAKES LIFESTYLE! Built by GL Homes, this highly sought-after, golf cart-friendly 55+ community offers an impressive clubhouse, state-of-the-art fitness center, resort-style swimming pool, lap and resistance pools, pickleball and tennis courts, ballroom, softball field, dog park, community gardens, billiards, woodshop, art studios, game rooms, and RV parking, subject to availability. Enjoy an active social calendar filled with numerous clubs, activities, and entertainment opportunities.
Facts & Features
MLS ID#MFRTB8567084
Price$669,900
StatusActive
Bedrooms3
Bathrooms4
Full Baths3
Half Baths1
Square Footage3,359 sqft
Acres0.2800
Year Built2017
TypeResidential
SubtypeSingle Family Residence
StyleN/A
Community Information
Address15901 CAPE CORAL DR
SubdivisionValencia Lakes Tr I
CityWimauma
CountyHillsborough
StateFL
Zip Code33598
Senior CommunityYes
Amenities
AmenitiesClubhouse, Fitness Center
ParkingN/A
ViewNo
WaterfrontNo
PoolNo
Interior
Interior FeaturesCeiling Fans(s), High Ceilings, Open Floorplan, Split Bedroom, Walk-In Closet(s), Primary Bedroom Main Floor, Coffered Ceiling(s), Wet Bar
HeatingCentral, Electric
CoolingCentral Air
FlooringTile, Hardwood
FireplaceN/A
StoriesN/A
AppliancesDishwasher, Disposal, Microwave, Electric Water Heater, Water Softener, Kitchen Reverse Osmosis System, Electric Cooktop
Exterior
Exterior FeaturesN/A
ConstructionBlock, Stucco
FoundationSlab
RoofTile
FencingN/A
Lot FeaturesIn County, Corner Lot
School Information
ElementaryN/A
MiddleN/A
HighN/A
Additional Information
Date ListedNovember 12, 2026
Days on Market1
ZoningPD
Direction FacesEast
New ConstructionNo
Mortgage Calculator
$
%
Years
Percent per year
This calculator provides estimates for informational purposes only and is not a loan offer, pre-approval, or commitment to lend. Actual rates, payments, and loan terms vary by lender and are subject to credit approval, income/asset verification, and market conditions. Property tax and homeowners insurance shown are estimates and may differ. PMI applies when the down payment is under 20%. For an official Loan Estimate, contact a licensed mortgage lender. EXP REALTY LLC is a licensed real estate brokerage, not a mortgage lender. Equal Housing Opportunity.
1 day on market
Listed by: Cindy Greco · 813-240-8300—EXP REALTY LLC · 888-883-8509
Updated from Real Estate Market Data

MLS/IDX data last updated: November 14, 2026 7:13 AM . All data is obtained from various sources and may not have been verified by the broker or MLS GRID. Supplied Open House Information is subject to change without notice. All information should be independently reviewed and verified for accuracy. Properties may or may not be listed by the office/agent presenting the information
Location
AE
Get in Touch
You may also like
Similar Properties
Show More