$



Active
15862 SW 13TH CIR
Ocala, Marion, FL, 34473
$384,900
$169/sqft
3Beds
2Baths
2,283Sq Ft
2006Built
97Days on Market
About this home
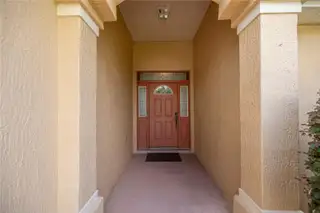
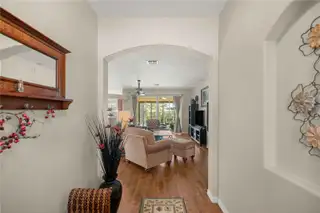
Welcome to this beautifully maintained POOL HOME overlooking the golf course in the desirable SummerGlen Golf Course Community! The popular Bal Harbour model offers a spacious and thoughtfully designed floor plan featuring 3 bedrooms, 2 bathrooms, a separate den/office, formal dining room, breakfast area, and an inviting living room. The well appointed kitchen features stainless steel appliances, ample cabinetry, and generous space for everyday living and entertaining. Step outside and experience the best of Florida living with your PRIVATE SALTWATER POOL, perfectly positioned to capture picturesque golf course views. The enclosed Florida room provides additional space to relax or entertain while enjoying the beautiful surroundings year-round. MAJOR UPDATES include a NEW ROOF (2026), NEW POOL PUMP (2026), furnace replacement (2020), refreshed exterior paint, and attractive wood-grain laminate flooring throughout the main living areas. The spacious primary suite offers a private bath complete with a walk-in shower and updated fixtures. From the inviting interior to the peaceful golf course setting, this home reflects exceptional pride of ownership. Meticulously cared for and thoughtfully updated, this property offers the perfect combination of comfort, functionality, and Florida lifestyle living. Your own private poolside retreat awaits in SummerGlen!
Facts & Features
MLS ID#MFROM729996
Price$384,900
StatusActive
Bedrooms3
Bathrooms2
Full Baths2
Half Baths0
Square Footage2,283 sqft
Acres0.1700
Year Built2006
TypeResidential
SubtypeSingle Family Residence
StyleN/A
Community Information
Address15862 SW 13TH CIR
SubdivisionSummerglen Ph 03
CityOcala
CountyMarion
StateFL
Zip Code34473
Senior CommunityYes
Amenities
AmenitiesN/A
ParkingN/A
ViewNo
WaterfrontNo
PoolYes
Interior
Interior FeaturesCeiling Fans(s), Open Floorplan, Walk-In Closet(s), Eat-in Kitchen, Thermostat, Solid Surface Counters, Primary Bedroom Main Floor
HeatingCentral
CoolingCentral Air
FlooringLaminate, Ceramic Tile
FireplaceN/A
Stories1
AppliancesDishwasher, Disposal, Dryer, Ice Maker, Microwave, Refrigerator, Washer, Electric Water Heater, Freezer, Range, Range Hood, Exhaust Fan
Exterior
Exterior FeaturesLighting
ConstructionBlock, Stucco
FoundationBlock
RoofShingle
FencingN/A
Lot FeaturesLandscaped, Level, Cleared
School Information
ElementaryN/A
MiddleN/A
HighN/A
Additional Information
Date ListedAugust 8, 2026
Days on Market97
ZoningPUD
Direction FacesWest
New ConstructionNo
Mortgage Calculator
$
%
Years
Percent per year
This calculator provides estimates for informational purposes only and is not a loan offer, pre-approval, or commitment to lend. Actual rates, payments, and loan terms vary by lender and are subject to credit approval, income/asset verification, and market conditions. Property tax and homeowners insurance shown are estimates and may differ. PMI applies when the down payment is under 20%. For an official Loan Estimate, contact a licensed mortgage lender. MAGNOLIA HOMES AND LAND LLC is a licensed real estate brokerage, not a mortgage lender. Equal Housing Opportunity.
97 days on market
Listed by: Holly Schmidt · 352-362-6030—MAGNOLIA HOMES AND LAND LLC · 352-807-1700
Updated from Real Estate Market Data

MLS/IDX data last updated: November 14, 2026 3:08 PM . All data is obtained from various sources and may not have been verified by the broker or MLS GRID. Supplied Open House Information is subject to change without notice. All information should be independently reviewed and verified for accuracy. Properties may or may not be listed by the office/agent presenting the information
Location
AE
Get in Touch
You may also like
Similar Properties
Show More


