$


Active
15835 GREEN ACRES AVE #3315
Punta Gorda, Charlotte, FL, 33982
$230,047
$205/sqft
2Beds
2Baths
1,120Sq Ft
2026Built
3Days on Market
About this home
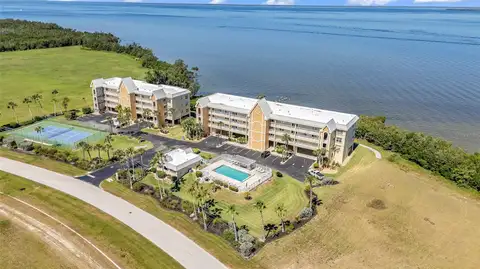
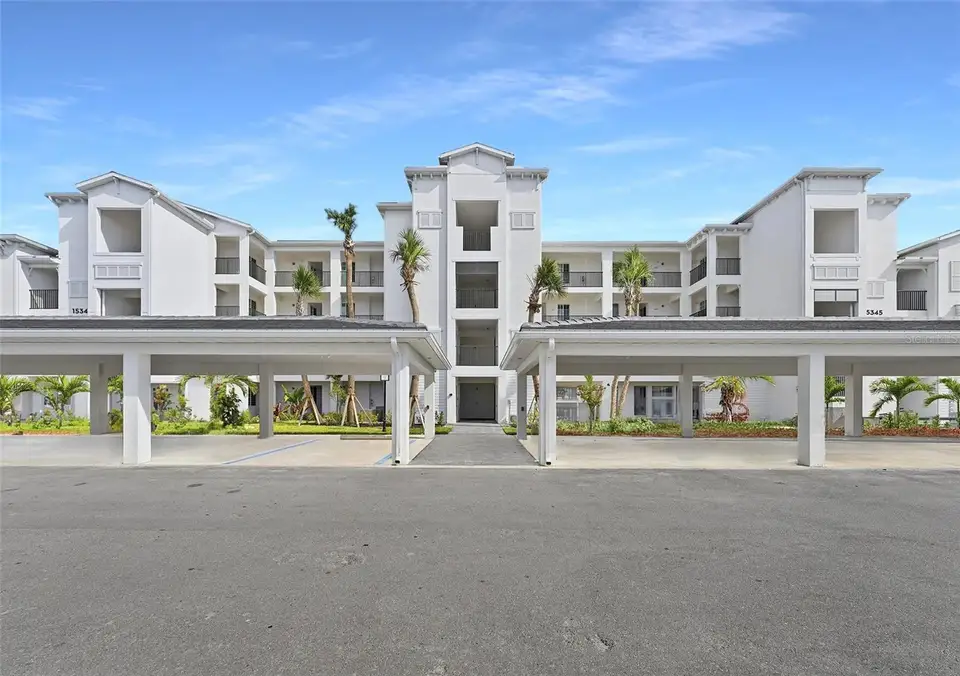
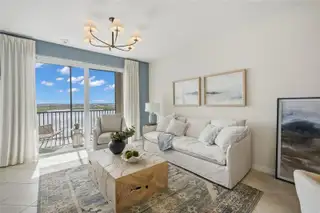
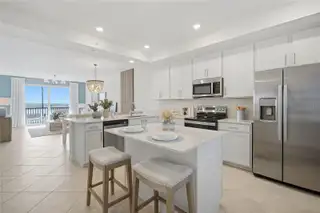
MOVE-IN READY!! This home at Webbs Reserve comes with a bundled golf membership to the club — an exceptional value woven right into your purchase. From the moment you arrive, you're not just a resident; you're a member. This inviting 1,120-square-foot condo offers a smart split floorplan that balances privacy and open living. Step inside to discover a seamless flow between the kitchen, dining room and living room, where sliding doors open to a lanai perfect for outdoor gatherings. The luxurious owner’s suite is conveniently located adjacent to the lanai, while a secondary bedroom near the foyer provides extra privacy for guests or family. Covered parking adds ease to your low-maintenance lifestyle. Set within Webbs Reserve, you’ll enjoy access to sparkling pools and premium resort amenities, all just a golf cart ride from your door. Homes like this move quickly—don’t miss your chance to make it yours! Prices, dimensions and features may vary and are subject to change. Photos are for illustrative purposes only.
Facts & Features
MLS ID#MFRA4711868
Price$230,047
StatusActive
Bedrooms2
Bathrooms2
Full Baths2
Half Baths0
Square Footage1,120 sqft
Acres0.0000
Year Built2026
TypeResidential
SubtypeCondominium
StyleTraditional
Community Information
Address15835 GREEN ACRES AVE #3315
SubdivisionTerrace Iii At Webbs Reserve
CityPunta Gorda
CountyCharlotte
StateFL
Zip Code33982
Senior CommunityNo
Amenities
AmenitiesClubhouse, Pool, Tennis Court(s), Golf Course, Fitness Center, Recreation Facilities, Pickleball Court(s), Gated, Park, Spa/Hot Tub, Maintenance, Playground, Sauna, Storage, Basketball Court, Elevators, Barbecue
ParkingN/A
ViewNo
WaterfrontNo
PoolNo
Interior
Interior FeaturesSplit Bedroom, Walk-In Closet(s), Eat-in Kitchen, Living Room/Dining Room Combo, Kitchen/Family Room Combo, Thermostat, Window Treatments, Primary Bedroom Main Floor
HeatingCentral, Electric
CoolingCentral Air
FlooringTile, Carpet
FireplaceN/A
Stories4
AppliancesDishwasher, Disposal, Dryer, Ice Maker, Microwave, Refrigerator, Washer, Electric Water Heater, Freezer, Range, Exhaust Fan
Exterior
Exterior FeaturesStorage, Sidewalk
ConstructionBlock, Stucco, Concrete
FoundationSlab
RoofTile
FencingN/A
Lot FeaturesN/A
School Information
ElementaryN/A
MiddleN/A
HighN/A
Additional Information
Date ListedNovember 10, 2026
Days on Market3
ZoningBOZD
Direction FacesWest
New ConstructionYes
Mortgage Calculator
$
%
Years
Percent per year
This calculator provides estimates for informational purposes only and is not a loan offer, pre-approval, or commitment to lend. Actual rates, payments, and loan terms vary by lender and are subject to credit approval, income/asset verification, and market conditions. Property tax and homeowners insurance shown are estimates and may differ. PMI applies when the down payment is under 20%. For an official Loan Estimate, contact a licensed mortgage lender. LENNAR REALTY INC is a licensed real estate brokerage, not a mortgage lender. Equal Housing Opportunity.
3 days on market
Listed by: Jessica Martin · 239-910-2814—LENNAR REALTY INC · 239-208-6417
Updated from Real Estate Market Data

MLS/IDX data last updated: November 14, 2026 3:08 PM . All data is obtained from various sources and may not have been verified by the broker or MLS GRID. Supplied Open House Information is subject to change without notice. All information should be independently reviewed and verified for accuracy. Properties may or may not be listed by the office/agent presenting the information
Location
AE
Get in Touch
You may also like
Similar Properties
Show More