$
Active
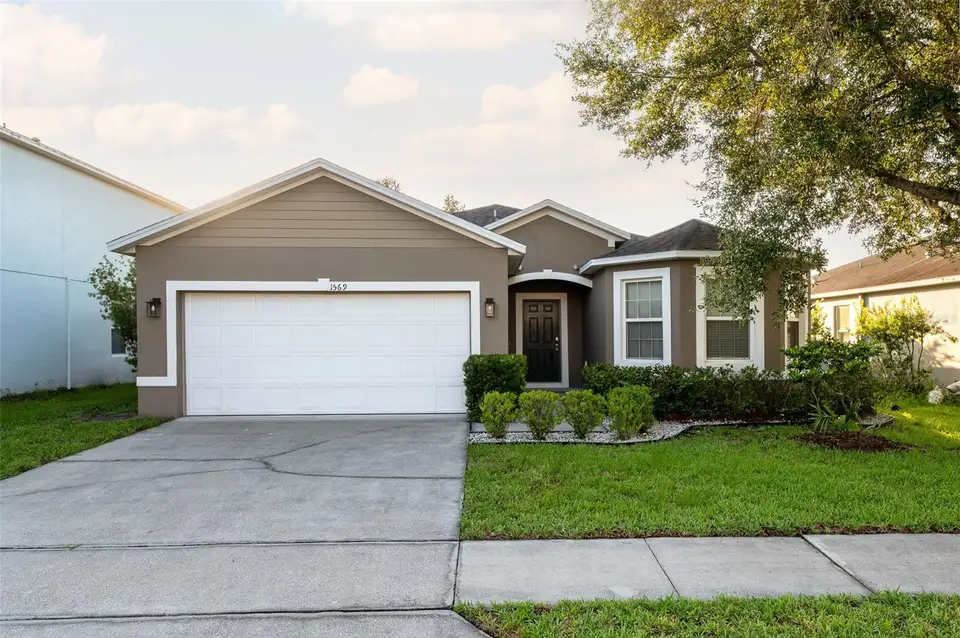
1569 TAMARIND RD
Davenport, Polk, FL, 33896
$304,899
$173/sqft
3Beds
2Baths
1,763Sq Ft
2011Built
72Days on Market
About this home
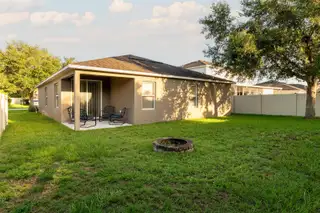
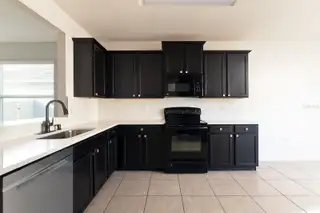
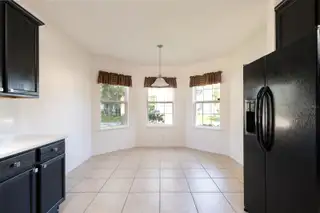
Buyer may get a 5% interest rate range loan for a 30 year FIXED term. Seller may agree to pay some points to buy down interest rate with an acceptable offer. Nice open and updated home that features a large Great room Big Kitchen with eat in area with lots of natural sunlight. New Sparkling quartz counter tops with matching quartz backsplash. Kitchen has a breakfast bar open to dinning area. All newer laminate floors in great room and all bedrooms with ceramic tile in all wet areas including kitchen, both baths and laundry room. The master bathroom has new quartz vanity top with double sinks. The bath has a large Oval Royal whirlpool jetted tub and separate shower with a large walk-in closet. On Q distribution hub for cable & phone lines. Nice private backyard with fire pit and a 10' x 9' covered back porch area that has a permanent room. Irrigation for the yard with automatic timer located in garage. The community is gated, has a nice size community pool and tot lot playground. Close to I-4, Disney, Universal, Sea World and all the attractions. This area is booming with all new restaurants, community amenities and large newer Publix shopping plaza about 1 mile away. Compare this home with others - immediate equity priced below comparable homes in area.
Facts & Features
MLS ID#MFRO6428562
Price$304,899
StatusActive
Bedrooms3
Bathrooms2
Full Baths2
Half Baths0
Square Footage1,763 sqft
Acres0.1400
Year Built2011
TypeResidential
SubtypeSingle Family Residence
StyleContemporary
Community Information
Address1569 TAMARIND RD
SubdivisionSereno Ph 01
CityDavenport
CountyPolk
StateFL
Zip Code33896
Senior CommunityNo
Amenities
AmenitiesPool, Gated, Playground
ParkingN/A
ViewNo
WaterfrontNo
PoolNo
Interior
Interior FeaturesCeiling Fans(s), Open Floorplan, Split Bedroom, Vaulted Ceiling(s), Walk-In Closet(s), Eat-in Kitchen, Cathedral Ceiling(s), Living Room/Dining Room Combo, Stone Counters, Solid Surface Counters, Primary Bedroom Main Floor
HeatingCentral, Electric
CoolingCentral Air
FlooringLaminate, Ceramic Tile
FireplaceN/A
Stories1
AppliancesCooktop, Dishwasher, Disposal, Microwave, Refrigerator, Electric Water Heater, Range
Exterior
Exterior FeaturesSidewalk, Sprinkler Metered
ConstructionBlock, Stucco
FoundationSlab
RoofShingle
FencingVinyl
Lot FeaturesLandscaped, Paved, Level, Sidewalk
School Information
ElementaryLoughman Oaks Elem
MiddleBoone Middle
HighRidge Community Senior High
Additional Information
Date ListedAugust 3, 2026
Days on Market72
ZoningN/A
Direction FacesWest
New ConstructionNo
Mortgage Calculator
$
%
Years
Percent per year
This calculator provides estimates for informational purposes only and is not a loan offer, pre-approval, or commitment to lend. Actual rates, payments, and loan terms vary by lender and are subject to credit approval, income/asset verification, and market conditions. Property tax and homeowners insurance shown are estimates and may differ. PMI applies when the down payment is under 20%. For an official Loan Estimate, contact a licensed mortgage lender. CHARLES RUTENBERG REALTY ORLANDO is a licensed real estate brokerage, not a mortgage lender. Equal Housing Opportunity.
72 days on market
Listed by: Tom Bercini · 407-925-4760—CHARLES RUTENBERG REALTY ORLANDO · 407-622-2122
Updated from Real Estate Market Data

MLS/IDX data last updated: November 14, 2026 3:08 PM . All data is obtained from various sources and may not have been verified by the broker or MLS GRID. Supplied Open House Information is subject to change without notice. All information should be independently reviewed and verified for accuracy. Properties may or may not be listed by the office/agent presenting the information
Location
AE
Get in Touch
You may also like
Similar Properties
Show More