$


Active
15419 ARVIN DR
Brooksville, Hernando, FL, 34604
$350,000
$212/sqft
3Beds
2Baths
1,651Sq Ft
1993Built
1Days on Market
About this home
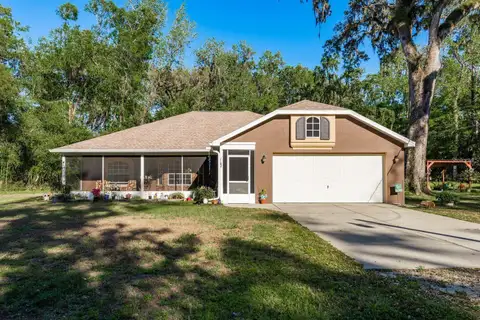
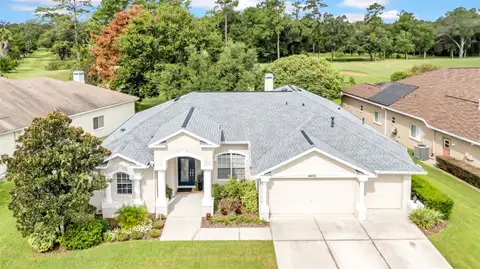
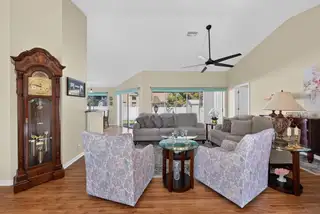
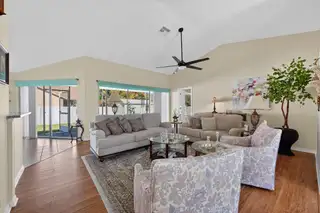
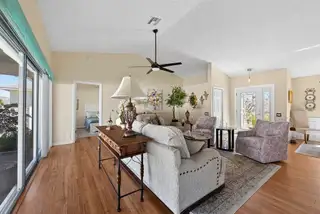
Beautifully Updated, Fully Furnished & Move-In Ready with PAID-OFF SOLAR PANELS! Welcome to 15419 Arvin Drive, a beautifully maintained and thoughtfully updated 3-bedroom, 2-bathroom home offering 1,651 square feet of comfortable Florida living! Lovingly cared for and updated throughout, this exceptional property is being sold fully furnished with beautiful, high-end furniture, making it a truly turnkey opportunity! Step inside and immediately appreciate the pride of ownership, inviting living spaces, and tasteful furnishings that make this home so special. The updated kitchen features newer appliances and offers the perfect setting for everyday living and entertaining. Major improvements include a 2024 ROOF, NEWER WINDOWS AND DOORS (2024), and a PAID-OFF SOLAR PANEL SYSTEM (2025), offering modern conveniences and potential energy savings without an additional solar loan payment! Outside, enjoy the privacy and versatility of the fully fenced backyard, perfect for pets, outdoor entertaining, or simply relaxing and enjoying the Florida sunshine. Located in the desirable Quail Meadows community, this home combines thoughtful updates, comfortable living, and exceptional value. With its beautiful furnishings included, major improvements already completed, and inviting atmosphere, all that's left to do is move in and make yourself at home! Don't miss this incredible opportunity to own a lovingly maintained, beautifully furnished Florida home that's ready for its next chapter!
Facts & Features
MLS ID#MFRTB8561118
Price$350,000
StatusActive
Bedrooms3
Bathrooms2
Full Baths2
Half Baths0
Square Footage1,651 sqft
Acres0.1900
Year Built1993
TypeResidential
SubtypeSingle Family Residence
StyleN/A
Community Information
Address15419 ARVIN DR
SubdivisionQuail Meadows Phase 1
CityBrooksville
CountyHernando
StateFL
Zip Code34604
Senior CommunityNo
Amenities
AmenitiesClubhouse, Pool, Tennis Court(s), Fitness Center, Park, Basketball Court
ParkingN/A
ViewNo
WaterfrontNo
PoolNo
Interior
Interior FeaturesCeiling Fans(s), High Ceilings, Open Floorplan, Split Bedroom, Vaulted Ceiling(s), Walk-In Closet(s), Eat-in Kitchen, Cathedral Ceiling(s), Living Room/Dining Room Combo, Stone Counters, Crown Molding, Built-in Features, Primary Bedroom Main Floor
HeatingCentral
CoolingCentral Air
FlooringLaminate, Carpet, Ceramic Tile
FireplaceN/A
Stories1
AppliancesBuilt-In Oven, Cooktop, Dishwasher, Disposal, Ice Maker, Microwave, Refrigerator, Electric Water Heater, Range
Exterior
Exterior FeaturesRain Gutters, Storage, Lighting, Sidewalk
ConstructionBlock, Stucco
FoundationSlab
RoofShingle
FencingFenced
Lot FeaturesN/A
School Information
ElementaryMoton Elementary School
MiddlePowell Middle
HighNatures Coast Technical High School
Additional Information
Date ListedOctober 23, 2026
Days on Market1
ZoningPDP
Direction FacesSouth
New ConstructionNo
Mortgage Calculator
$
%
Years
Percent per year
This calculator provides estimates for informational purposes only and is not a loan offer, pre-approval, or commitment to lend. Actual rates, payments, and loan terms vary by lender and are subject to credit approval, income/asset verification, and market conditions. Property tax and homeowners insurance shown are estimates and may differ. PMI applies when the down payment is under 20%. For an official Loan Estimate, contact a licensed mortgage lender. LPT REALTY LLC is a licensed real estate brokerage, not a mortgage lender. Equal Housing Opportunity.
1 day on market
Listed by: Andrew Duncan · 813-359-8990—LPT REALTY LLC · 813-359-8990
Updated from Real Estate Market Data

MLS/IDX data last updated: November 14, 2026 3:08 PM . All data is obtained from various sources and may not have been verified by the broker or MLS GRID. Supplied Open House Information is subject to change without notice. All information should be independently reviewed and verified for accuracy. Properties may or may not be listed by the office/agent presenting the information
Location
AE
Get in Touch
You may also like
Similar Properties
Show More