$
Active
15380 ALSASK CIR
Port Charlotte, Charlotte, FL, 33981
$949,000
$466/sqft
3Beds
2Baths
2,038Sq Ft
2022Built
14Days on Market
About this home
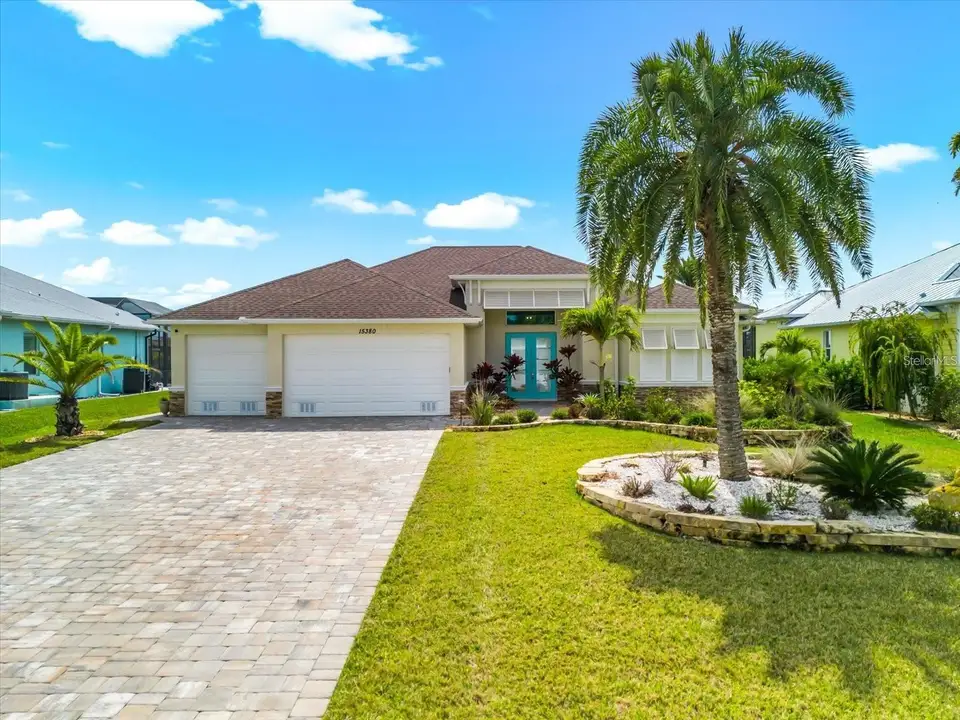
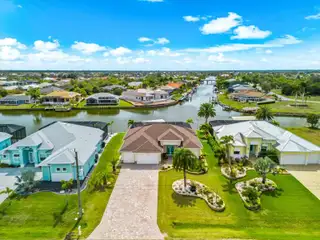
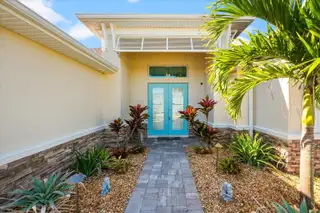
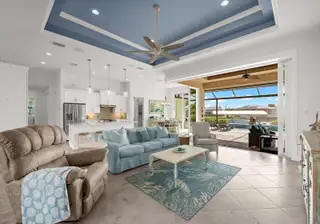
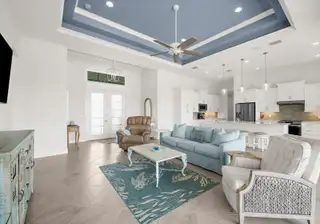
LUXURY WATERFRONT LIVING AT ITS FINEST! Discover this stunning south-facing coastal residence with intersecting canal views, custom-built in 2022 and ideally situated on an OVERSIZED LOT along the beautiful Zephyr Waterway with one bridge to open water. Offering 2,038 square feet of thoughtfully designed living space, 3 bedrooms, 2 baths, and a 3-car garage, this exceptional home combines elegant finishes, abundant natural light, and spectacular indoor-outdoor living. From the moment you arrive, the impressive curb appeal sets the stage with mature landscaping, decorative stone accents, exterior recessed lighting, an expanded paver driveway, and a welcoming screened front entry with Bahama shutters. Step through the double doors into a bright, open-concept great room featuring a soothing coastal color palette, diagonal tile flooring, and soaring double-tray ceilings. The expansive living area opens to breathtaking views of the screened lanai, heated pool, and tranquil canal beyond through a highly desirable 10-foot zero-degree pocket slider, creating a seamless connection between indoor and outdoor living. The beautifully appointed chef’s kitchen is both stylish and functional, showcasing upgraded Samsung appliances, a decorative range hood, quartz countertops, a designer backsplash, breakfast bar seating, abundant cabinetry with extensive drawer storage, under-cabinet lighting, and a spacious pantry. The adjacent dining area is highlighted by a modern chandelier and direct lanai access through sliding glass doors, making entertaining effortless. The desirable split-bedroom floor plan provides privacy for owners and guests. The spacious primary suite offers a tray ceiling, private slider access to the lanai, and peaceful canal views to enjoy each morning. The spa-inspired en-suite bath features a beautifully tiled walk-in shower with a built-in bench and rain showerhead, complemented by dual separate vanities. Two generously sized guest bedrooms provide comfortable accommodations and abundant natural light, with one featuring an impressive tray ceiling and direct access to the lanai. The guest bath is equally impressive, with dual quartz vanities and a stylish Roman-style tiled walk-in shower with direct access to the pool. The outdoor living space is truly exceptional. Significantly larger than most properties, the expansive screened and pavered lanai offers an abundance of covered entertaining space. A custom wood tray ceiling, dual designer ceiling fans, and generous seating areas create an inviting atmosphere for everything from lively gatherings to relaxing evenings overlooking the water. The heated in-ground pool with a built-in water feature adds a resort-inspired touch, while the fully equipped outdoor kitchen, complete with a bar refrigerator and oversized quartz countertop, makes entertaining a pleasure. For boating enthusiasts, a paver path leads beyond the lanai to a dedicated sun deck and a new 2025 custom U-shaped private dock featuring a 10,000-pound boat lift. Enjoy the freedom of waterfront living with your own private boating access right in your backyard. This remarkable property offers the perfect blend of coastal elegance, modern construction, thoughtful upgrades, and extraordinary outdoor living. From the sun-filled southern exposure and sweeping canal views to the expansive lanai, resort-style pool, and private boating dock, every detail invites you to embrace the Florida waterfront lifestyle.
Facts & Features
MLS ID#MFRD6149306
Price$949,000
StatusActive
Bedrooms3
Bathrooms2
Full Baths2
Half Baths0
Square Footage2,038 sqft
Acres0.3100
Year Built2022
TypeResidential
SubtypeSingle Family Residence
StyleN/A
Community Information
Address15380 ALSASK CIR
SubdivisionPort Charlotte Sec 093
CityPort Charlotte
CountyCharlotte
StateFL
Zip Code33981
Senior CommunityNo
Amenities
AmenitiesClubhouse, Playground
ParkingN/A
ViewNo
WaterfrontYes
PoolYes
Interior
Interior FeaturesCeiling Fans(s), High Ceilings, Open Floorplan, Split Bedroom, Walk-In Closet(s), Kitchen/Family Room Combo, Stone Counters, Thermostat, Window Treatments, Primary Bedroom Main Floor, Tray Ceiling(s)
HeatingCentral
CoolingCentral Air
FlooringTile
FireplaceN/A
Stories1
AppliancesDishwasher, Disposal, Dryer, Microwave, Refrigerator, Washer, Electric Water Heater, Range, Range Hood, Exhaust Fan, Bar Fridge
Exterior
Exterior FeaturesRain Gutters, Lighting, Private Mailbox, Hurricane Shutters, Outdoor Kitchen
ConstructionBlock, Stucco
FoundationSlab
RoofShingle
FencingN/A
Lot FeaturesOversized Lot
School Information
ElementaryMyakka River Elementary
MiddleLa Ainger Middle
HighLemon Bay High
Additional Information
Date ListedOctober 23, 2026
Days on Market14
ZoningRSF3.5
Direction FacesNorth
New ConstructionNo
Mortgage Calculator
$
%
Years
Percent per year
This calculator provides estimates for informational purposes only and is not a loan offer, pre-approval, or commitment to lend. Actual rates, payments, and loan terms vary by lender and are subject to credit approval, income/asset verification, and market conditions. Property tax and homeowners insurance shown are estimates and may differ. PMI applies when the down payment is under 20%. For an official Loan Estimate, contact a licensed mortgage lender. PARADISE EXCLUSIVE REAL ESTATE is a licensed real estate brokerage, not a mortgage lender. Equal Housing Opportunity.
14 days on market
Listed by: Lore Mooren · 941-391-0593—PARADISE EXCLUSIVE REAL ESTATE · 941-698-0303
Updated from Real Estate Market Data

MLS/IDX data last updated: November 14, 2026 3:08 PM . All data is obtained from various sources and may not have been verified by the broker or MLS GRID. Supplied Open House Information is subject to change without notice. All information should be independently reviewed and verified for accuracy. Properties may or may not be listed by the office/agent presenting the information
Location
AE
Get in Touch
You may also like
Similar Properties
Show More