$


Active
1530 DEERMOSS LN
Deland, Volusia, FL, 32720
$765,000
$364/sqft
4Beds
3Baths
2,100Sq Ft
1984Built
125Days on Market
About this home
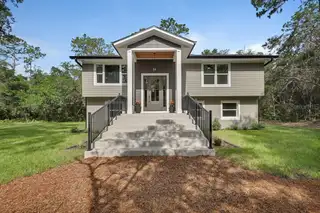
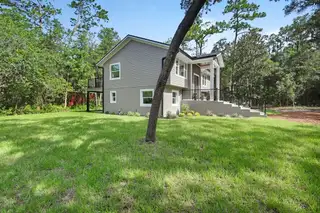
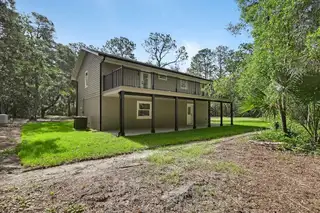
Masterful Transformation! Four bedrooms, a dedicated office, and multi-generational living potential — this 1984 split-level has been given new life and feels and functions like a brand-new home. Every system — HVAC, plumbing, and electrical — has been completely updated and rerouted for peak efficiency. The heart of the home is the upper-level kitchen, featuring creamy off-white cabinetry, a natural wood-tone island, and beautiful quartz countertops. The open living and dining areas flow to an expansive rear deck spanning the entire back of the home, extending your entertaining possibilities. The primary bedroom offers an incredible en-suite bathroom, a large walk-in closet, and private access to the rear deck. An additional bedroom and bathroom complete the upper level. Downstairs, you'll find two more bedrooms, a full bathroom, and a versatile office with a clever "doggie den" nook. A bonus room/game room with a stylish wet bar and mini-fridge is ideal for lively evenings, and a 10' x 42' rear porch adds even more space to relax or entertain. Another highlight: a MASSIVE 40' x 50' metal shop with drive-through doors, a new roof, and fresh paint — complete with an office and potential for upstairs apartment living. Bring your equipment, RV, boats, classic cars... the possibilities are endless. Set on 2.5 acres on a dead-end street in a prime DeLand location, this property offers privacy and convenience. Explore this exceptional opportunity.
Facts & Features
MLS ID#MFRV4950022
Price$765,000
StatusActive
Bedrooms4
Bathrooms3
Full Baths3
Half Baths0
Square Footage2,100 sqft
Acres2.5000
Year Built1984
TypeResidential
SubtypeSingle Family Residence
StyleN/A
Community Information
Address1530 DEERMOSS LN
SubdivisionNot In A Subdivision
CityDeland
CountyVolusia
StateFL
Zip Code32720
Senior CommunityNo
Amenities
AmenitiesN/A
ParkingN/A
ViewNo
WaterfrontNo
PoolNo
Interior
Interior FeaturesCeiling Fans(s), Open Floorplan, Vaulted Ceiling(s), Walk-In Closet(s), Eat-in Kitchen, Solid Wood Cabinets, Living Room/Dining Room Combo, Stone Counters, PrimaryBedroom Upstairs, Wet Bar
HeatingCentral, Electric
CoolingCentral Air
FlooringLaminate, Tile
FireplaceN/A
Stories2
AppliancesDishwasher, Disposal, Microwave, Refrigerator, Electric Water Heater, Range, Convection Oven, Wine Refrigerator
Exterior
Exterior FeaturesRain Gutters, Balcony
ConstructionBlock, Stucco, Frame, Cement Siding
FoundationSlab
RoofShingle
FencingN/A
Lot FeaturesUnincorporated, Street Dead-End
School Information
ElementaryN/A
MiddleN/A
HighN/A
Additional Information
Date ListedJuly 11, 2026
Days on Market125
Zoning01A3
Direction FacesEast
New ConstructionNo
Mortgage Calculator
$
%
Years
Percent per year
This calculator provides estimates for informational purposes only and is not a loan offer, pre-approval, or commitment to lend. Actual rates, payments, and loan terms vary by lender and are subject to credit approval, income/asset verification, and market conditions. Property tax and homeowners insurance shown are estimates and may differ. PMI applies when the down payment is under 20%. For an official Loan Estimate, contact a licensed mortgage lender. ADAMS, CAMERON & CO., REALTORS is a licensed real estate brokerage, not a mortgage lender. Equal Housing Opportunity.
125 days on market
Listed by: "Jean" Graham · 386-631-6037—ADAMS, CAMERON & CO., REALTORS · 386-738-1920
Updated from Real Estate Market Data

MLS/IDX data last updated: November 14, 2026 7:13 AM . All data is obtained from various sources and may not have been verified by the broker or MLS GRID. Supplied Open House Information is subject to change without notice. All information should be independently reviewed and verified for accuracy. Properties may or may not be listed by the office/agent presenting the information
Location
AE
Get in Touch
You may also like
Similar Properties
Show More