$
Active
1525 STONECLIFF DR
Apopka, Orange, FL, 32703
$668,000
$244/sqft
4Beds
3Baths
2,735Sq Ft
2026Built
127Days on Market
About this home
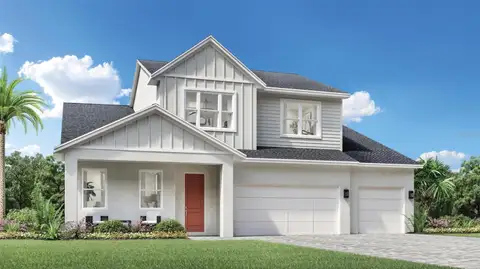
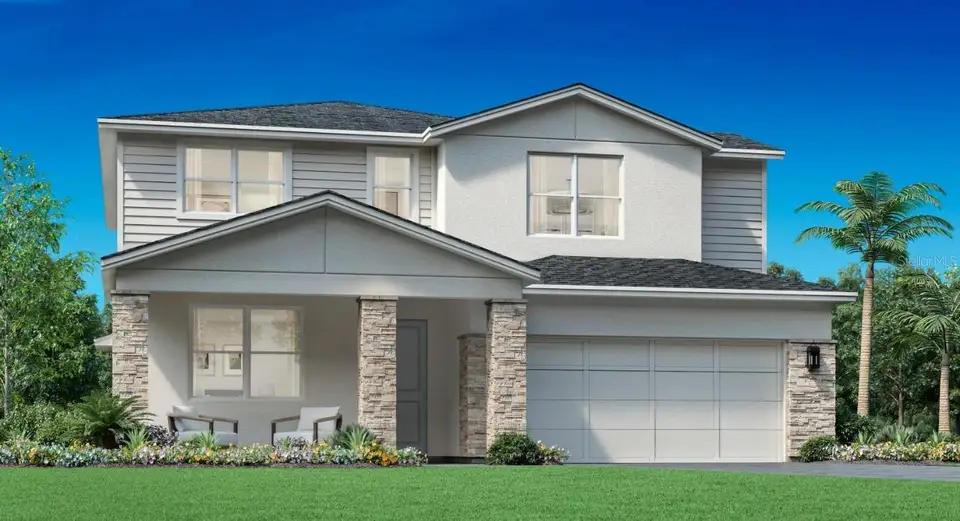
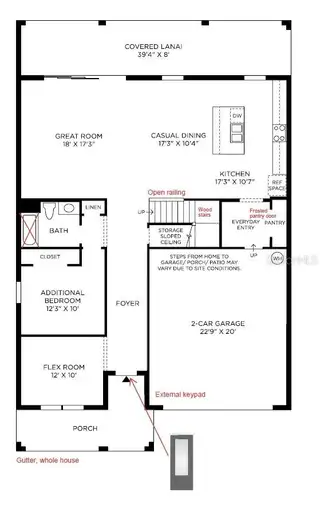
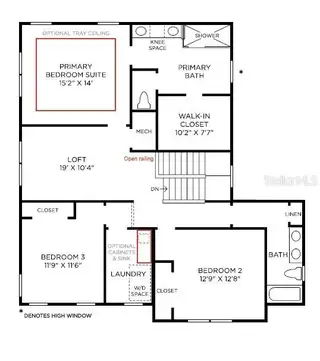
Under Construction. Thoughtfully designed for modern living, this spacious home offers 4 bedrooms, 3 full bathrooms, a versatile flex room, an upstairs loft, and an open-concept layout that effortlessly blends comfort and functionality. The heart of the home features an expansive kitchen with an oversized island overlooking the casual dining area and great room, where a dramatic 12' x 8' multi-slide glass door opens to an extended covered lanai with a privacy wall—creating the perfect indoor-outdoor entertaining space. Additional upgrades include a first-floor guest bedroom and full bath, beautiful wood stairs with open railing, a frosted pantry door, whole-house gutters, and a convenient exterior garage keypad. Upstairs, the private primary suite offers a spacious walk-in closet and luxurious bath, while two additional bedrooms, a large loft, and an upstairs laundry room provide plenty of space for family and guests. Located in the highly desirable Bronson Peak community, residents enjoy resort-style amenities including a clubhouse, fitness center, swimming pool, tennis and pickleball courts, playground, and scenic walking trails. Opportunities to personalize a new Toll Brothers home are becoming increasingly limited—don't miss your chance to make this exceptional home truly your own.
Facts & Features
MLS ID#MFRO6420459
Price$668,000
StatusActive
Bedrooms4
Bathrooms3
Full Baths3
Half Baths0
Square Footage2,735 sqft
Acres0.1600
Year Built2026
TypeResidential
SubtypeSingle Family Residence
StyleContemporary, Florida
Community Information
Address1525 STONECLIFF DR
SubdivisionBronson Peak
CityApopka
CountyOrange
StateFL
Zip Code32703
Senior CommunityNo
Amenities
AmenitiesClubhouse, Pool, Tennis Court(s), Recreation Facilities, Pickleball Court(s), Trail(s), Park, Playground
ParkingN/A
ViewNo
WaterfrontNo
PoolNo
Interior
Interior FeaturesHigh Ceilings, Open Floorplan, Walk-In Closet(s), Eat-in Kitchen, Living Room/Dining Room Combo, Kitchen/Family Room Combo, Thermostat, Solid Surface Counters, PrimaryBedroom Upstairs, In Wall Pest System, Tray Ceiling(s)
HeatingCentral, Electric
CoolingCentral Air
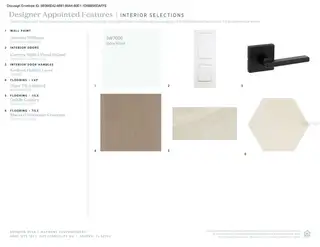
FlooringTile, Carpet, Luxury Vinyl
FireplaceN/A
Stories2
AppliancesCooktop, Dishwasher, Disposal, Microwave, Range, Range Hood, Tankless Water Heater, Gas Water Heater
Exterior
Exterior FeaturesSidewalk
ConstructionBlock, Stucco
FoundationSlab
RoofShingle
FencingN/A
Lot FeaturesCity Limits, Paved, Sidewalk
School Information
ElementaryApopka Elem
MiddleWolf Lake Middle
HighWekiva High
Additional Information
Date ListedJuly 9, 2026
Days on Market127
ZoningPD
Direction FacesNorth
New ConstructionYes
Mortgage Calculator
$
%
Years
Percent per year
This calculator provides estimates for informational purposes only and is not a loan offer, pre-approval, or commitment to lend. Actual rates, payments, and loan terms vary by lender and are subject to credit approval, income/asset verification, and market conditions. Property tax and homeowners insurance shown are estimates and may differ. PMI applies when the down payment is under 20%. For an official Loan Estimate, contact a licensed mortgage lender. ORLANDO TBI REALTY LLC is a licensed real estate brokerage, not a mortgage lender. Equal Housing Opportunity.
127 days on market
Listed by: Jaime Haye · 609-432-3459—ORLANDO TBI REALTY LLC · 407-345-6000
Updated from Real Estate Market Data

MLS/IDX data last updated: November 13, 2026 11:31 PM . All data is obtained from various sources and may not have been verified by the broker or MLS GRID. Supplied Open House Information is subject to change without notice. All information should be independently reviewed and verified for accuracy. Properties may or may not be listed by the office/agent presenting the information
Location
AE
Get in Touch
You may also like
Similar Properties
Show More