$
Active
1525 MALLARD LN
Sarasota, Sarasota, FL, 34239
$7,999,000
$1,527/sqft
5Beds
6Baths
5,237Sq Ft
2021Built
70Days on Market
About this home
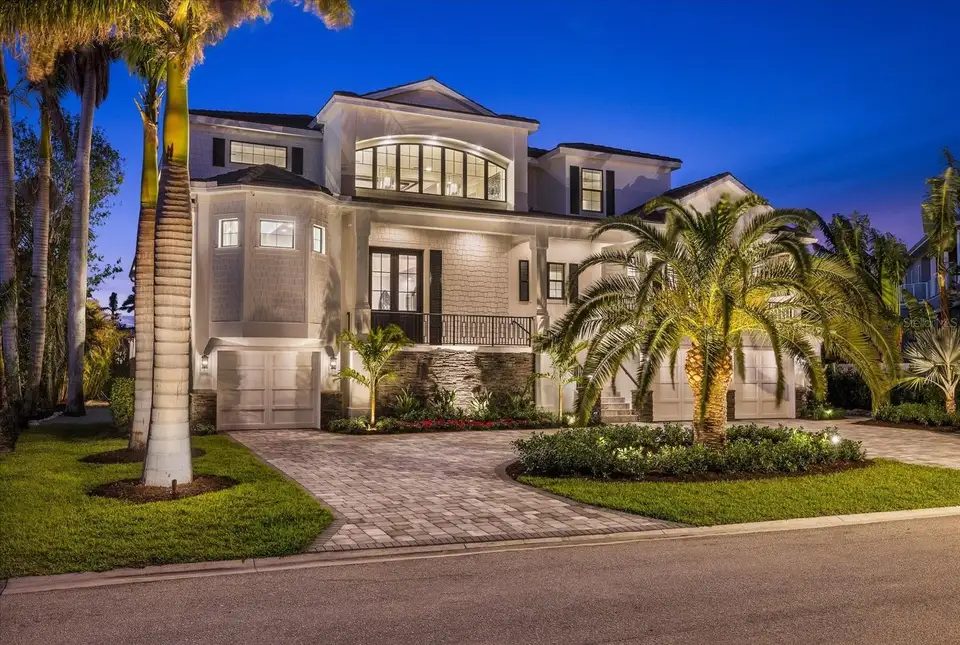
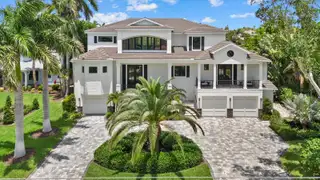
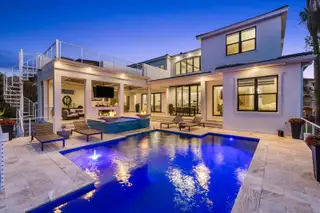
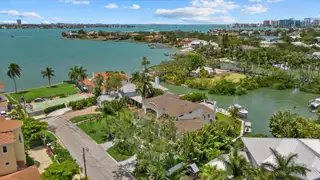
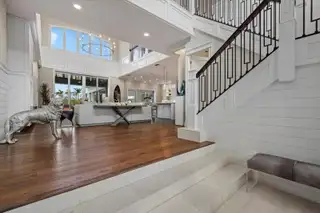
Price Reduced! A true masterpiece of modern coastal design, this custom-built 2021 waterfront home is a stunning showcase of luxury, craftsmanship, and breathtaking views. Nestled in the highly coveted West of Trail Paradise Shores community, this 5,237 sq. ft. architectural beauty offers five bedrooms, five and a half baths, and state-of-the-art amenities designed for the discerning buyer. Step through the custom 10-foot decorative glass entry doors, and you’re welcomed by an ambiance of refined elegance. The home’s open-concept design is accentuated by vaulted ceiling details, a showcase electric fireplace, and a multitude of custom built-ins. Hardwood flooring flows throughout the first floor and continues onto the upstairs balcony and bonus room, creating a warm yet sophisticated atmosphere. A Control4 automation system provides whole-home automation, allowing effortless control of lighting, sound, and security. At the heart of the home, the chef’s kitchen boasts top-tier Wolf and Sub-Zero appliances, including a Wolf gas cooktop, built-in ovens, a Sub-Zero refrigerator/freezer, wine cooler, and walk-in pantry, ensuring every culinary experience is extraordinary. The built-in dining buffet/bar adds an element of effortless entertaining. The main floor primary suite is a private retreat featuring dual vanities, an oversized walk-in shower, a soaking tub, two custom-designed walk-in closets, and stunning custom ceiling details. A private en-suite guest quarter located on the first floor, offers a den and an exclusive balcony, making it a perfect sanctuary for visitors. Upstairs, three beautiful and spacious en-suite bedrooms offer privacy and comfort, while a bonus movie room provides the ultimate entertainment escape, complete with a dry bar for added convenience. Designed for seamless indoor-outdoor living, the 1,000 sq. ft. raised outdoor area is nothing short of spectacular, with the pool and spa elevated to the main living level which is at 14 feet. Lounge in the resort-style pool and spa, gather around the double-sided fireplace topped with two televisions, or enjoy dining in the fully equipped outdoor kitchen, complete with a Sub-Zero refrigerator, ice maker, and Wolf natural gas grill with side burner. Remote-controlled retractable screens offer sun/shade versatility for a comfortable outdoor retreat year-round, while the fire bowls and lush landscaping create an enchanting ambiance. For boating enthusiasts, this property boasts 123 feet of seawall and water frontage, a private dock, a 20,000 lb boat lift, and two jet ski lifts, offering direct access to the Gulf of Mexico – no bridges, just open water. Engineered for both beauty and resilience, the home sits at an elevation of 14 feet, with PGT high impact security windows and doors, spray foam insulation, a concrete tile roof, and a whole-house Kohler generator. An elevator services all three levels, leading to the sky deck, where panoramic views of Sarasota Bay and downtown create a remarkable backdrop. The 6 plus car garage with epoxy flooring provides ample space for a car collection and additional storage. Located just a short walk to Southside Village, you’ll enjoy some of Sarasota’s finest dining and boutique shopping, including Morton’s, Libby’s, and Veronica’s. With downtown Sarasota and Siesta Beach just a quick drive away, this home offers the ultimate combination of luxury, lifestyle, and location. Experience unparalleled waterfront living!
Facts & Features
MLS ID#MFRA4692537
Price$7,999,000
StatusActive
Bedrooms5
Bathrooms6
Full Baths5
Half Baths1
Square Footage5,237 sqft
Acres0.3500
Year Built2021
TypeResidential
SubtypeSingle Family Residence
StyleN/A
Community Information
Address1525 MALLARD LN
SubdivisionParadise Shores
CitySarasota
CountySarasota
StateFL
Zip Code34239
Senior CommunityNo
Amenities
AmenitiesN/A
ParkingN/A
ViewNo
WaterfrontYes
PoolYes
Interior
Interior FeaturesCeiling Fans(s), High Ceilings, Open Floorplan, Vaulted Ceiling(s), Walk-In Closet(s), Solid Wood Cabinets, Cathedral Ceiling(s), Living Room/Dining Room Combo, Kitchen/Family Room Combo, Stone Counters, Crown Molding, Elevator, Window Treatments, Solid Surface Counters, Smart Home, Built-in Features, Primary Bedroom Main Floor, Central Vaccum, Tray Ceiling(s), Chair Rail, Dry Bar
HeatingCentral
CoolingCentral Air
FlooringTile, Carpet, Hardwood
FireplaceLiving Room, Electric
Stories3
AppliancesBuilt-In Oven, Cooktop, Dishwasher, Disposal, Dryer, Ice Maker, Microwave, Refrigerator, Washer, Range Hood, Exhaust Fan, Wine Refrigerator, Tankless Water Heater, Gas Water Heater
Exterior
Exterior FeaturesLighting, Balcony, Outdoor Grill, Outdoor Kitchen
ConstructionBlock, Stucco, Concrete
FoundationSlab
RoofTile
FencingN/A
Lot FeaturesLandscaped, Paved
School Information
ElementarySouthside Elementary
MiddleBrookside Middle
HighSarasota High
Additional Information
Date ListedMay 14, 2026
Days on Market70
ZoningRSF1
Direction FacesSouth
New ConstructionNo
Mortgage Calculator
$
%
Years
Percent per year
This calculator provides estimates for informational purposes only and is not a loan offer, pre-approval, or commitment to lend. Actual rates, payments, and loan terms vary by lender and are subject to credit approval, income/asset verification, and market conditions. Property tax and homeowners insurance shown are estimates and may differ. PMI applies when the down payment is under 20%. For an official Loan Estimate, contact a licensed mortgage lender. WILLIAM RAVEIS REAL ESTATE is a licensed real estate brokerage, not a mortgage lender. Equal Housing Opportunity.
70 days on market
Listed by: Robert Ruiz · 941-544-3299—WILLIAM RAVEIS REAL ESTATE · 941-867-3901
Updated from Real Estate Market Data

MLS/IDX data last updated: November 14, 2026 3:08 PM . All data is obtained from various sources and may not have been verified by the broker or MLS GRID. Supplied Open House Information is subject to change without notice. All information should be independently reviewed and verified for accuracy. Properties may or may not be listed by the office/agent presenting the information
Location
AE
Get in Touch
You may also like
Similar Properties
Show More