$
Active
15135 OXFORD GREY DR
Bradenton, Manatee, FL, 34211
$450,000
$243/sqft
3Beds
3Baths
1,849Sq Ft
2025Built
247Days on Market
About this home
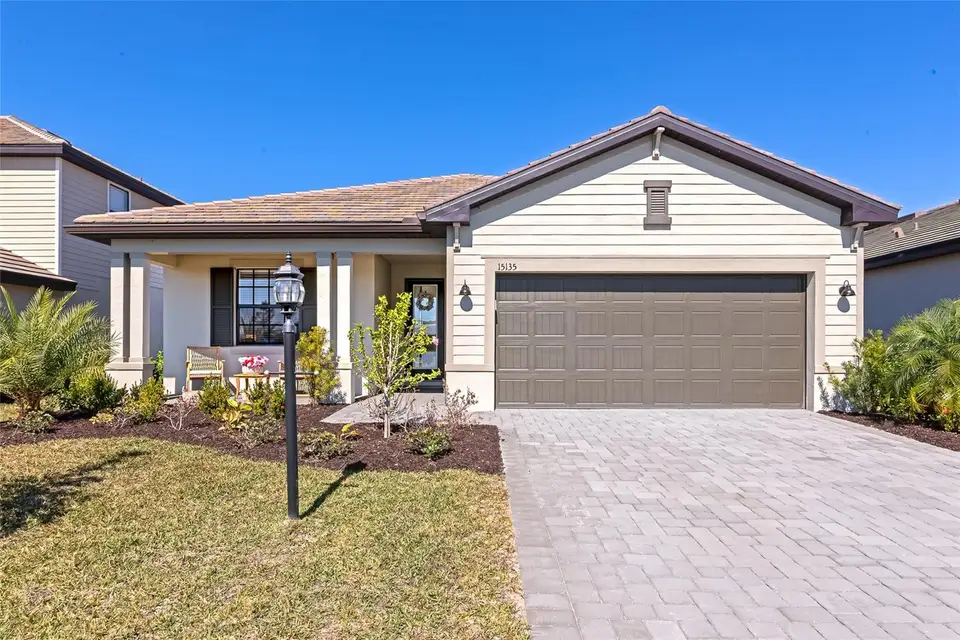
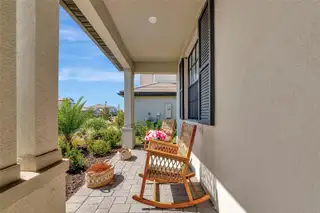
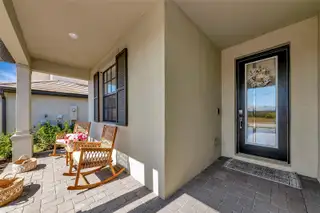
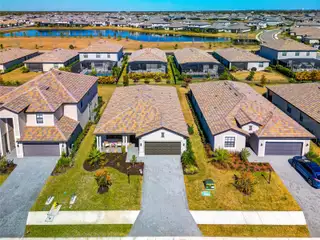
What an Opportunity! This 2025 3/3 home is available for sale in New Construction condition, in the sought after Lorraine Lakes Village of Lakewood Ranch. No wait time to move into a beautiful home. Resort Style living is the heart of the community with numerous activities for the entire family to enjoy. Restaurant, Resort Pool, Sports Bar, Putting Green, Arcade, Fitness Center, Meeting Rooms, etc..The Club House is the gem of Lakewood Ranch. Landscaping included in your HOA so you can relax at the Club with a refreshing beverage. This single family home is Open Concept with the Great Room incorporating the Dining area, Living Room, and Kitchen for easy entertaining . Beautiful Quarts counters in the bathrooms and kitchen. The laundry room shines with 2 Electrolux metallic blue front loaders as you exit into the 2 car garage. Stainless Steel Appliances, Gas Tankless Water Heater as well. Ceiling fans in all rooms to be used as needed. The screened in Lanai allows you to enjoy the Florida indoor/ outdoors living in a peaceful, tranquil environment. This community is in close distance to SRQ airport, local beaches west on 44th Ave, UTC Mall and numerous restaurants, and village shops as well.
Facts & Features
MLS ID#MFRA4682573
Price$450,000
StatusActive
Bedrooms3
Bathrooms3
Full Baths3
Half Baths0
Square Footage1,849 sqft
Acres0.1600
Year Built2025
TypeResidential
SubtypeSingle Family Residence
StyleContemporary
Community Information
Address15135 OXFORD GREY DR
SubdivisionLorraine Lakes Ph Iib-3 & Iic
CityBradenton
CountyManatee
StateFL
Zip Code34211
Senior CommunityNo
Amenities
AmenitiesCable TV, Clubhouse, Pool, Tennis Court(s), Fitness Center, Recreation Facilities, Pickleball Court(s), Gated, Fence Restrictions, Maintenance, Playground, Lobby Key Required, Basketball Court, Handicap Modified
ParkingN/A
ViewNo
WaterfrontNo
PoolNo
Interior
Interior FeaturesCeiling Fans(s), Open Floorplan, Walk-In Closet(s), Eat-in Kitchen, Living Room/Dining Room Combo, Kitchen/Family Room Combo, Thermostat, Window Treatments, Solid Surface Counters, Primary Bedroom Main Floor
HeatingHeat Pump
CoolingCentral Air
FlooringTile, Carpet
FireplaceN/A
StoriesN/A
AppliancesDishwasher, Disposal, Dryer, Microwave, Refrigerator, Range, Exhaust Fan, Tankless Water Heater
Exterior
Exterior FeaturesSprinkler Metered, Private Yard
ConstructionStucco
FoundationSlab
RoofTile
FencingN/A
Lot FeaturesN/A
School Information
ElementaryGullett Elementary
MiddleDr Mona Jain Middle
HighLakewood Ranch High
Additional Information
Date ListedMarch 6, 2026
Days on Market247
ZoningX
Direction FacesSouth
New ConstructionNo
Mortgage Calculator
$
%
Years
Percent per year
This calculator provides estimates for informational purposes only and is not a loan offer, pre-approval, or commitment to lend. Actual rates, payments, and loan terms vary by lender and are subject to credit approval, income/asset verification, and market conditions. Property tax and homeowners insurance shown are estimates and may differ. PMI applies when the down payment is under 20%. For an official Loan Estimate, contact a licensed mortgage lender. EXP REALTY LLC is a licensed real estate brokerage, not a mortgage lender. Equal Housing Opportunity.
247 days on market
Listed by: Sharon Graham · 941-718-3212—EXP REALTY LLC · 888-883-8509
Updated from Real Estate Market Data

MLS/IDX data last updated: November 14, 2026 3:08 PM . All data is obtained from various sources and may not have been verified by the broker or MLS GRID. Supplied Open House Information is subject to change without notice. All information should be independently reviewed and verified for accuracy. Properties may or may not be listed by the office/agent presenting the information
Location
AE
Get in Touch
You may also like
Similar Properties
Show More