$
Active
15127 PENNINGTON RD
Tampa, Hillsborough, FL, 33624
$1,019,900
$221/sqft
5Beds
5Baths
4,611Sq Ft
1990Built
96Days on Market
About this home
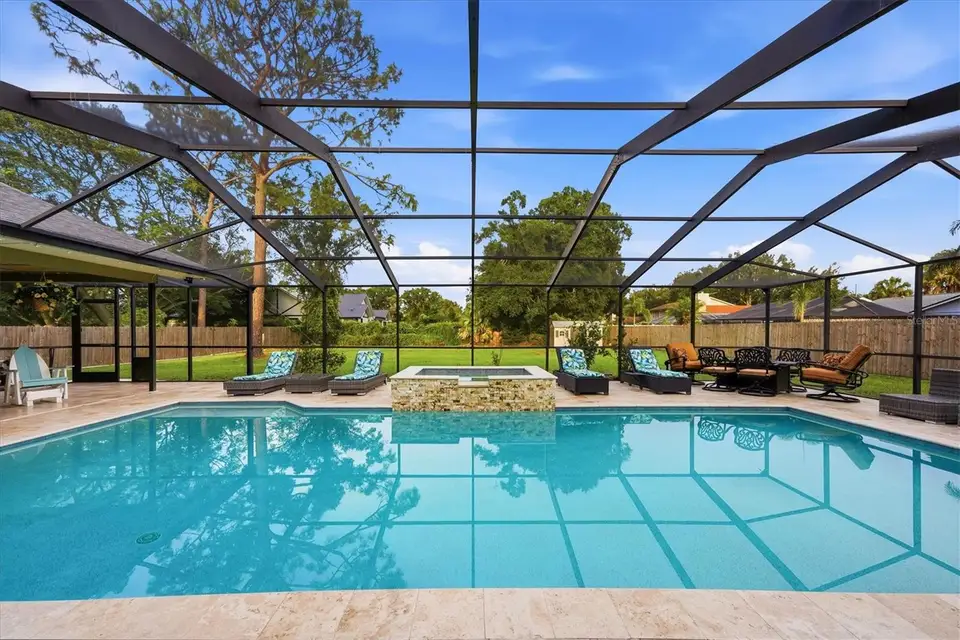
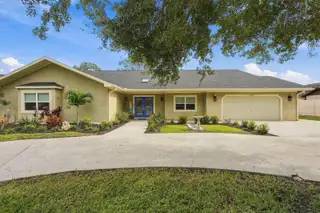
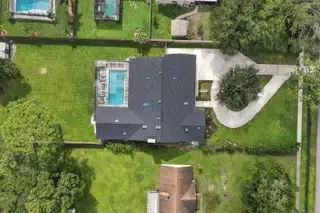
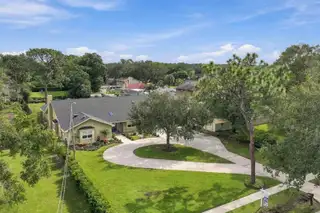
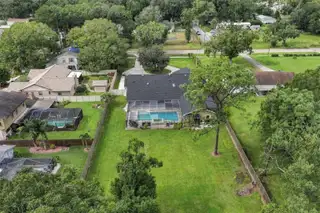
Price Improvement + a BRAND NEW ROOF and SKYLIGHTS! Swim year round in the oversized HEATED POOL with elevated spillover spa! Exceptional value meets unmatched luxury in this stunning, fully upgraded, 5 bedroom/4.5 bath Estate home that is perfectly priced to sell. Located in desirable Carrollwood/Northdale, this 4,611 sq ft gem sits on nearly 3/4 acre in Flood Zone X with no HOA/CDD and features public sewer & public water giving you maximum acreage without well/septic maintenance. Enjoy a private country feel just minutes from the Veterans Expressway, dining, retail, and a short drive to Raymond James & Steinbrenner Stadiums. Designed with an ideal 4-way split plan for ultimate multi-generational privacy, the home opens via stately double glass doors to brand-new, top-tier "Douglas Maple" luxury vinyl flooring (a recent $30k upgrade with a 20-yr warranty). The heart of the home is a grand kitchen/family room combo with vaulted shiplap ceiling, a gas fireplace, a full wet bar, and a chef's kitchen with premium wood cabinets, granite counters, stainless steel appliances and a central island under a sunlit skylight. Wall-to-wall French doors look out to your private backyard oasis. Every bedroom functions as a private suite, including a massive primary retreat with direct pool access and a spa-like bath, plus a private upstairs 5th bedroom suite with a huge custom walk-through closet. Outside, a massive, screened lanai reveals an entertainer's paradise: an enormous travertine patio, a giant pool with heater and an elevated spillover spa—with numerous high-end patio furniture pieces included. Recent Upgrades: Roof and skylights-includes wind mitigation (2026); Whole-House Water Softener (2025); Privacy Fence, Refrigerator & Washer/Dryer (2024); Dishwasher (2023); Dual AC Units & 3 Water Heaters (2022). Complete with a circular driveway, double-paned windows, custom Appeck exterior under soffit lighting front and back (no need to hang holiday lights again!), and an oversized garage with additional storage room + freezer, this turn-key property offers the scale, location, and upgrades today's luxury market demands.
Facts & Features
MLS ID#MFRTB8536237
Price$1,019,900
StatusActive
Bedrooms5
Bathrooms5
Full Baths4
Half Baths1
Square Footage4,611 sqft
Acres0.6800
Year Built1990
TypeResidential
SubtypeSingle Family Residence
StyleN/A
Community Information
Address15127 PENNINGTON RD
SubdivisionUnplatted
CityTampa
CountyHillsborough
StateFL
Zip Code33624
Senior CommunityNo
Amenities
AmenitiesN/A
ParkingN/A
ViewNo
WaterfrontNo
PoolYes
Interior
Interior FeaturesCeiling Fans(s), Split Bedroom, Vaulted Ceiling(s), Walk-In Closet(s), Eat-in Kitchen, Kitchen/Family Room Combo, Stone Counters, Thermostat, Window Treatments, Primary Bedroom Main Floor, Wet Bar
HeatingCentral, Electric, Heat Pump
CoolingCentral Air, Zoned
FlooringTile, Carpet, Luxury Vinyl
FireplaceFamily Room, Gas
StoriesN/A
AppliancesDishwasher, Disposal, Dryer, Microwave, Refrigerator, Washer, Electric Water Heater, Freezer, Range, Convection Oven, Bar Fridge, Water Softener
Exterior
Exterior FeaturesRain Gutters, Storage, Sidewalk
ConstructionBlock, Stucco, Frame
FoundationSlab
RoofShingle
FencingChain Link, Wood
Lot FeaturesPaved, Oversized Lot, Sidewalk
School Information
ElementaryN/A
MiddleN/A
HighN/A
Additional Information
Date ListedAugust 6, 2026
Days on Market96
ZoningRSC-4
Direction FacesWest
New ConstructionNo
Mortgage Calculator
$
%
Years
Percent per year
This calculator provides estimates for informational purposes only and is not a loan offer, pre-approval, or commitment to lend. Actual rates, payments, and loan terms vary by lender and are subject to credit approval, income/asset verification, and market conditions. Property tax and homeowners insurance shown are estimates and may differ. PMI applies when the down payment is under 20%. For an official Loan Estimate, contact a licensed mortgage lender. DENNIS REALTY & INV. CORP. is a licensed real estate brokerage, not a mortgage lender. Equal Housing Opportunity.
96 days on market
Listed by: Lisa Henderson · 813-949-7444—DENNIS REALTY & INV. CORP. · 813-949-7444
Updated from Real Estate Market Data

MLS/IDX data last updated: November 14, 2026 3:08 PM . All data is obtained from various sources and may not have been verified by the broker or MLS GRID. Supplied Open House Information is subject to change without notice. All information should be independently reviewed and verified for accuracy. Properties may or may not be listed by the office/agent presenting the information
Location
AE
Get in Touch
You may also like
Similar Properties
Show More