$
Active
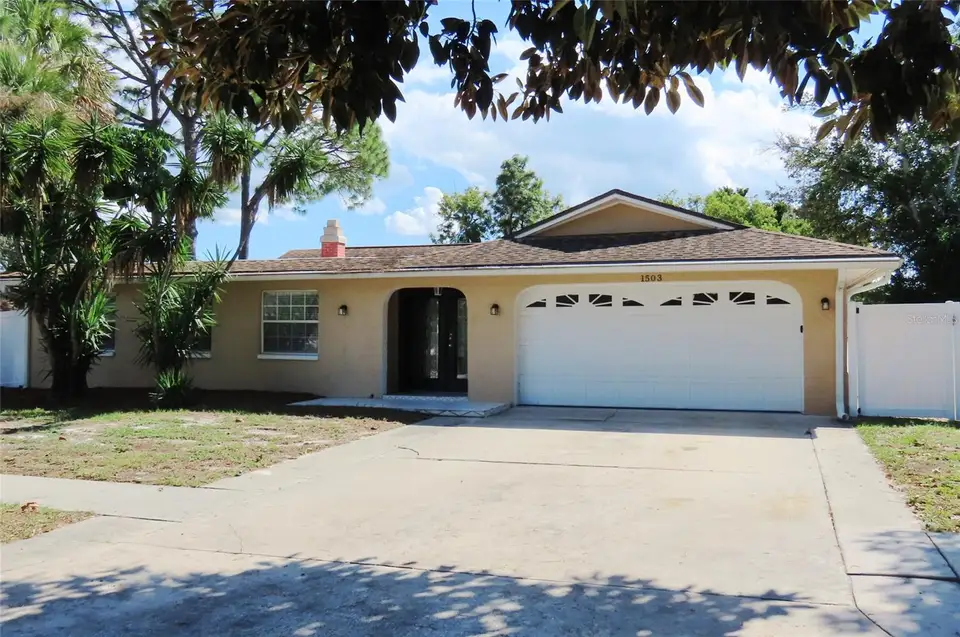
1503 GARDEN AVE
Tarpon Springs, Pinellas, FL, 34689
$639,900
$217/sqft
3Beds
3Baths
2,943Sq Ft
1974Built
7Days on Market
About this home
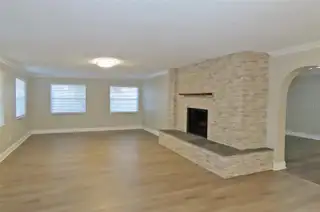
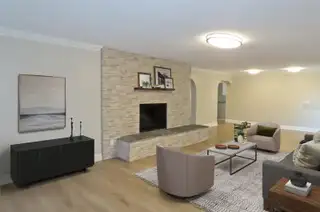
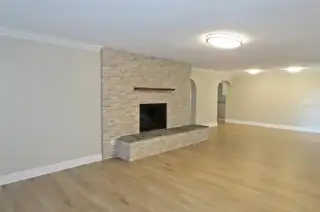
Virtually Staged. Space to spread out, a sparkling pool, and an attached guest suite with its own entrance—this inviting Tarpon Springs home brings together comfortable everyday living and exceptional flexibility. Tucked along a quiet, no-through street, 1503 Garden Avenue offers a tranquil setting close to the beaches, waterfront parks, and local character that make Tarpon Springs such a special place to call home. A new roof is scheduled for installation this week, adding to the appeal of this beautiful, move-in-ready property. Step inside to a generously sized living room where a striking stone-accented fireplace and wood mantel create a welcoming focal point. Beautiful skylights bring natural light into the main home, while graceful arched openings, and a neutral palette add warmth and character. The layout carries you from the living room into a separate dining room, through the spacious kitchen, and onward to a comfortable family room, providing distinct spaces for gathering, entertaining, and unwinding. The kitchen offers an abundance of cabinetry and expansive stone countertops, providing generous space for meal preparation and entertaining. White cabinets and stainless-steel appliances create a bright, inviting setting, while the connection to the surrounding living areas keeps everyday meals and gatherings flowing comfortably. The main home features three bedrooms and two full bathrooms arranged in a desirable split plan. The primary suite, complete with its own full bathroom, sits on one side of the home, while two additional bedrooms and a second full bathroom occupy the opposite side. An exceptionally large laundry room provides valuable workspace and storage, and the two-car garage adds everyday convenience. From the family room, French doors lead outside to a fenced backyard centered around a beautiful, sparkling open-air pool. Enjoy a refreshing swim, relax beside the water, or gather with guests on the surrounding patio. Mature trees and plantings create an inviting backdrop for outdoor living, with room to enjoy both sunny afternoons and quiet evenings at home. A standout feature is the attached two-room guest or in-law suite with a completely separate exterior entrance. Featuring a full kitchen with an eating area, a full bathroom with a washer/dryer hookup, and flexible space for sleeping, working, or relaxing, this area opens the door to a variety of uses. Create a welcoming retreat for extended visits, accommodate multigenerational living, or establish a dedicated work-from-home space with a clear separation from the main household. An art studio, craft room, or office with an adjoining sitting area are additional possibilities. Beyond your backyard, nearby Sunset Beach and Fred Howard Park offer opportunities for beach days, picnics, paddling, and spectacular sunsets. Explore the shops and restaurants of historic downtown Tarpon Springs or head to the renowned Sponge Docks for amazing dining, bakeries and unique shops. Everyday shopping and local conveniences are also within easy reach. With generous living areas, a versatile guest suite, and an inviting poolside setting, this home offers room for the way you live, work, create, and welcome guests. All information is believed to be accurate but is not guaranteed. Buyers and their agents are responsible for verifying all information, measurements, square footage, room sizes, permits, zoning, allowable uses, and any other facts deemed important to their purchase decision.
Facts & Features
MLS ID#MFRTB8562207
Price$639,900
StatusActive
Bedrooms3
Bathrooms3
Full Baths3
Half Baths0
Square Footage2,943 sqft
Acres0.2300
Year Built1974
TypeResidential
SubtypeSingle Family Residence
StyleRanch
Community Information
Address1503 GARDEN AVE
SubdivisionSunset Hills 4Th Add
CityTarpon Springs
CountyPinellas
StateFL
Zip Code34689
Senior CommunityNo
Amenities
AmenitiesN/A
ParkingN/A
ViewNo
WaterfrontNo
PoolYes
Interior
Interior FeaturesCeiling Fans(s), Split Bedroom, Stone Counters, Primary Bedroom Main Floor, Other
HeatingCentral, Electric
CoolingCentral Air, Mini-Split Unit(s)
FlooringTile, Luxury Vinyl
FireplaceLiving Room
Stories1
AppliancesDishwasher, Dryer, Microwave, Refrigerator, Washer, Range
Exterior
Exterior FeaturesOther
ConstructionBlock, Stucco
FoundationSlab, Other
RoofShingle
FencingFenced, Vinyl
Lot FeaturesN/A
School Information
ElementarySunset Hills Elementary-Pn
MiddleTarpon Springs Middle-Pn
HighTarpon Springs High-Pn
Additional Information
Date ListedOctober 27, 2026
Days on Market7
ZoningN/A
Direction FacesNorth
New ConstructionNo
Mortgage Calculator
$
%
Years
Percent per year
This calculator provides estimates for informational purposes only and is not a loan offer, pre-approval, or commitment to lend. Actual rates, payments, and loan terms vary by lender and are subject to credit approval, income/asset verification, and market conditions. Property tax and homeowners insurance shown are estimates and may differ. PMI applies when the down payment is under 20%. For an official Loan Estimate, contact a licensed mortgage lender. RESULTS REAL ESTATE INC is a licensed real estate brokerage, not a mortgage lender. Equal Housing Opportunity.
7 days on market
Listed by: Stephanie See · 727-580-6275—RESULTS REAL ESTATE INC · 727-596-8181
Updated from Real Estate Market Data

MLS/IDX data last updated: November 14, 2026 3:08 PM . All data is obtained from various sources and may not have been verified by the broker or MLS GRID. Supplied Open House Information is subject to change without notice. All information should be independently reviewed and verified for accuracy. Properties may or may not be listed by the office/agent presenting the information
Location
AE
Get in Touch
You may also like
Similar Properties
Show More