$
Active
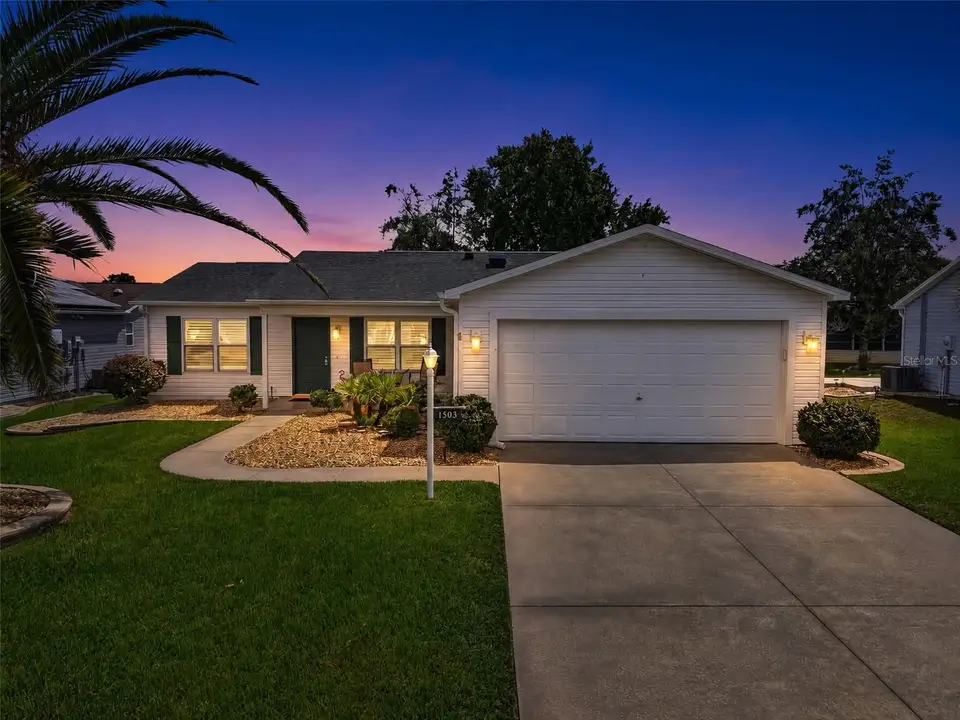
1503 ESCANDON PL
The Villages, Sumter, FL, 32162
$319,900
$220/sqft
2Beds
2Baths
1,452Sq Ft
1998Built
61Days on Market
About this home
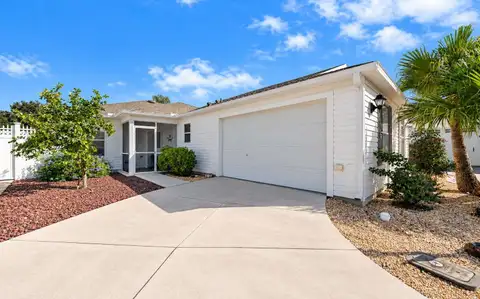
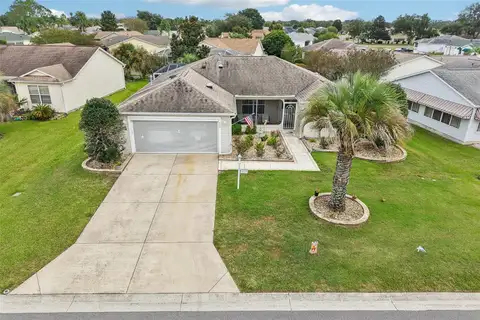
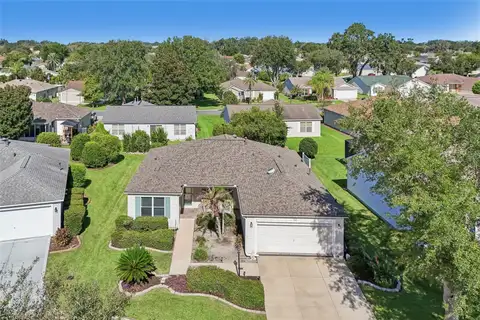
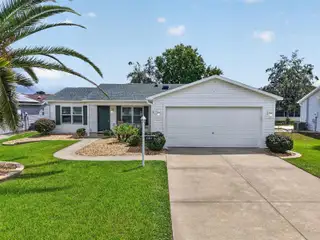
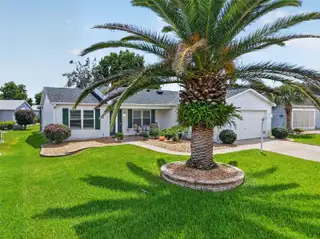
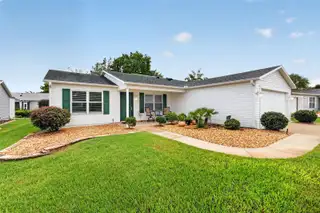
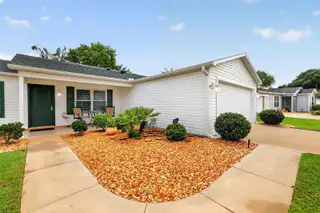
PRICE IMPROVED! Move-in ready 2/2 Stetson in the Village of Alhambra with NO BOND and a MAJOR 2023 REMODEL. PEACE OF MIND: ANDERSEN Renewal windows and sliding glass doors (2023), Roof (2019), HVAC (2018), water heater (2023). Added attic insulation, LeafGuard gutter screens, and freshly painted interior and exterior. Seller to provide 13-month Warranty to the Buyer at closing. LIVING SPACES: Hardwood floors in the living and dining areas, plantation shutters throughout, and two skylights that fill the home with natural light. THE KITCHEN: Cherry cabinets, quartz countertops, stainless steel appliances (2022), vented stove hood, and in-drawer microwave. BATHROOMS & BEDROOMS: Both baths feature remodeled tiled showers, quartz counters, and updated vanities. Walk-in closets in both extra-large bedrooms, and a laundry room with custom cabinets. OUTDOOR LIVING: Relax in the enclosed glass lanai or on the shaded birdcage with a 220V hookup, ready for a spa. The east-facing backyard catches soft morning sun, and Shark-coated floors on the birdcage and spacious Front Porch add a polished finish. LOCATION: Minutes to Spanish Springs Town Square, Glenview Championship Golf & Country Club, Lopez Legacy Country Club, and Savannah Center. Call today to schedule your private showing.
Facts & Features
MLS ID#MFRG5117239
Price$319,900
StatusActive
Bedrooms2
Bathrooms2
Full Baths2
Half Baths0
Square Footage1,452 sqft
Acres0.1600
Year Built1998
TypeResidential
SubtypeSingle Family Residence
StyleRanch
Community Information
Address1503 ESCANDON PL
SubdivisionSumter Villages
CityThe Villages
CountySumter
StateFL
Zip Code32162
Senior CommunityYes
Amenities
AmenitiesClubhouse, Pool, Shuffleboard Court, Tennis Court(s), Fitness Center, Recreation Facilities, Pickleball Court(s), Gated, Playground, Basketball Court
ParkingN/A
ViewNo
WaterfrontNo
PoolNo
Interior
Interior FeaturesCeiling Fans(s), Walk-In Closet(s), Solid Wood Cabinets, Stone Counters, Thermostat, Primary Bedroom Main Floor
HeatingCentral, Electric
CoolingCentral Air
FlooringCeramic Tile, Wood, Hardwood
FireplaceN/A
StoriesN/A
AppliancesDishwasher, Dryer, Microwave, Refrigerator, Washer, Electric Water Heater, Range, Range Hood
Exterior
Exterior FeaturesRain Gutters
ConstructionVinyl Siding, Frame
FoundationSlab
RoofShingle
FencingN/A
Lot FeaturesLandscaped, Paved
School Information
ElementaryWildwood Elementary
MiddleWildwood Middle
HighWildwood High
Additional Information
Date ListedSeptember 11, 2026
Days on Market61
ZoningRES
Direction FacesWest
New ConstructionNo
Mortgage Calculator
$
%
Years
Percent per year
This calculator provides estimates for informational purposes only and is not a loan offer, pre-approval, or commitment to lend. Actual rates, payments, and loan terms vary by lender and are subject to credit approval, income/asset verification, and market conditions. Property tax and homeowners insurance shown are estimates and may differ. PMI applies when the down payment is under 20%. For an official Loan Estimate, contact a licensed mortgage lender. ERA GRIZZARD REAL ESTATE is a licensed real estate brokerage, not a mortgage lender. Equal Housing Opportunity.
61 days on market
Listed by: Mechelle Johnson · 352-808-0001—ERA GRIZZARD REAL ESTATE · 352-259-4900
Updated from Real Estate Market Data

MLS/IDX data last updated: November 14, 2026 3:08 PM . All data is obtained from various sources and may not have been verified by the broker or MLS GRID. Supplied Open House Information is subject to change without notice. All information should be independently reviewed and verified for accuracy. Properties may or may not be listed by the office/agent presenting the information
Location
AE
Get in Touch
You may also like
Similar Properties
Show More