$


Active
15011 ACORN CIR
Port Charlotte, Charlotte, FL, 33981
$749,000
$303/sqft
3Beds
3Baths
2,468Sq Ft
2005Built
1Days on Market
About this home
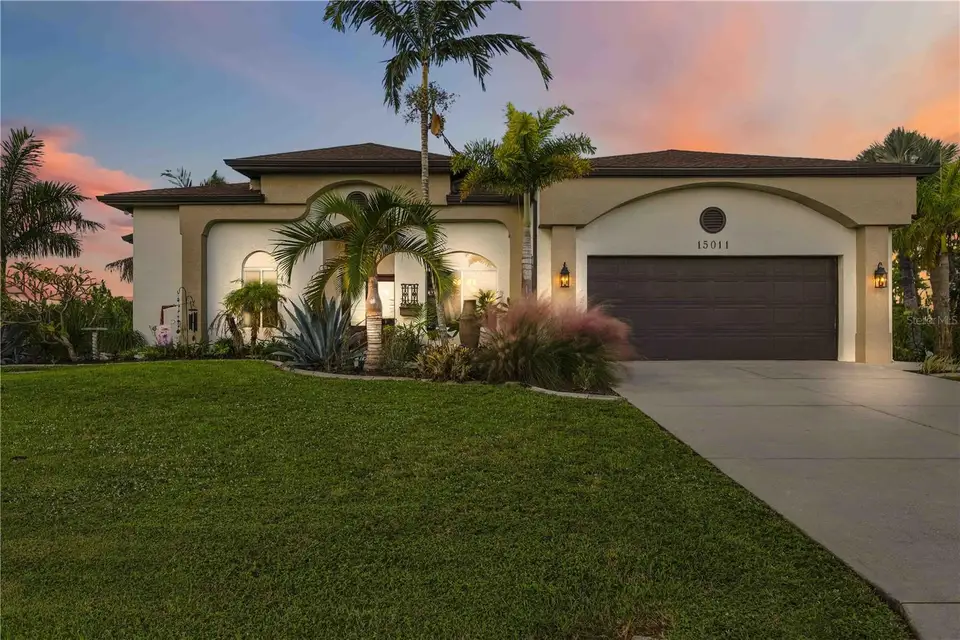
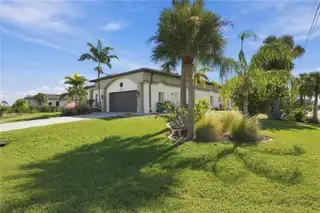
Welcome to 15011 Acorn Cir in Section 93 of South Gulf Cove! This 3-bedroom, 3-bath steel-frame home offers 2,468 heated sq ft (3,405 total) on a rare double lot with a completely fenced yard framed by mature landscaping. Beautiful custom tray ceilings run throughout, giving every room a one-of-a-kind look. Custom mahogany impact entry doors open to beautiful custom tray ceilings, plantation shutters, and marble sills throughout. A large butler's pantry with an extra fridge adds storage and convenience. Extra attic storage, plus a fully covered garage with plywood and lighting. Wired with a generator plug and two separate 200-amp services. Hard-wired for an alarm system. Out back, the screened pool and lanai feature a marble lanai bathroom with an outdoor shower, perfect for pool days. Steel-frame construction adds strength and peace of mind, and big-ticket items are done: new roof and new pool heater in 2023; the pool has Pebble Tech with a lifetime warranty, updated in 2021 with new tile, plus split AC units for zoned comfort. South Gulf Cove is a true canal community, loved for its sidewalks, park, playground, and community boat launch. Close to beaches, shopping, and dining. Double-lot homes here are rare, so schedule your showing today!
Facts & Features
MLS ID#MFRD6149507
Price$749,000
StatusActive
Bedrooms3
Bathrooms3
Full Baths3
Half Baths0
Square Footage2,468 sqft
Acres0.3100
Year Built2005
TypeResidential
SubtypeSingle Family Residence
StyleFlorida, Coastal
Community Information
Address15011 ACORN CIR
SubdivisionPort Charlotte Sec 093
CityPort Charlotte
CountyCharlotte
StateFL
Zip Code33981
Senior CommunityNo
Amenities
AmenitiesClubhouse, Recreation Facilities, Park, Playground
ParkingN/A
ViewNo
WaterfrontNo
PoolYes
Interior
Interior FeaturesCeiling Fans(s), High Ceilings, Open Floorplan, Walk-In Closet(s), Eat-in Kitchen, Solid Wood Cabinets, Living Room/Dining Room Combo, Kitchen/Family Room Combo, Stone Counters, Crown Molding, Solid Surface Counters, Built-in Features, Primary Bedroom Main Floor, Coffered Ceiling(s)
HeatingCentral, Electric
CoolingCentral Air, Mini-Split Unit(s)
FlooringTile, Carpet, Ceramic Tile, Marble
FireplaceN/A
Stories1
AppliancesBuilt-In Oven, Cooktop, Dishwasher, Dryer, Ice Maker, Microwave, Refrigerator, Washer, Freezer, Range, Exhaust Fan, Electric Cooktop, Smart Appliances
Exterior
Exterior FeaturesStorage, Outdoor Shower, Private Yard
ConstructionBlock, Stucco
FoundationSlab, Concrete Perimeter
RoofRoof Over
FencingFenced
Lot FeaturesLandscaped, Paved, Sidewalk, Corner Lot, Near Marina
School Information
ElementaryMyakka River Elementary
MiddleSky Academy Englewood
HighLemon Bay High
Additional Information
Date ListedNovember 12, 2026
Days on Market1
ZoningRSF3.5
Direction FacesNorth
New ConstructionNo
Mortgage Calculator
$
%
Years
Percent per year
This calculator provides estimates for informational purposes only and is not a loan offer, pre-approval, or commitment to lend. Actual rates, payments, and loan terms vary by lender and are subject to credit approval, income/asset verification, and market conditions. Property tax and homeowners insurance shown are estimates and may differ. PMI applies when the down payment is under 20%. For an official Loan Estimate, contact a licensed mortgage lender. KELLER WILLIAMS ISLAND LIFE REAL ESTATE is a licensed real estate brokerage, not a mortgage lender. Equal Housing Opportunity.
1 day on market
Listed by: Benjamin Webb · 941-592-9490—KELLER WILLIAMS ISLAND LIFE REAL ESTATE · 941-254-6467
Updated from Real Estate Market Data

MLS/IDX data last updated: November 14, 2026 3:08 PM . All data is obtained from various sources and may not have been verified by the broker or MLS GRID. Supplied Open House Information is subject to change without notice. All information should be independently reviewed and verified for accuracy. Properties may or may not be listed by the office/agent presenting the information
Location
AE
Get in Touch
You may also like
Similar Properties
Show More