$

Active
14915 DEVONSHIRE WOODS PL
Tampa, Hillsborough, FL, 33624
$663,000
$258/sqft
4Beds
3Baths
2,569Sq Ft
1999Built
23Days on Market
About this home
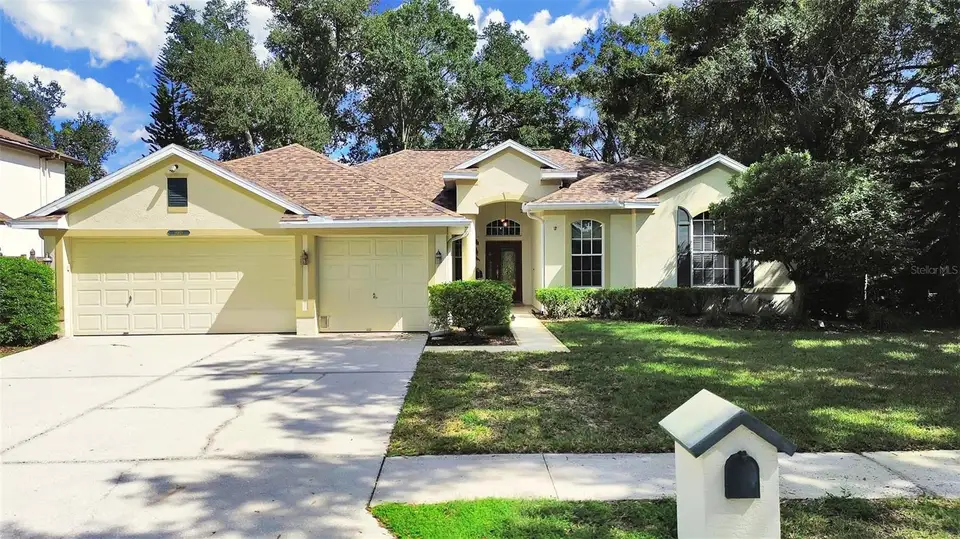
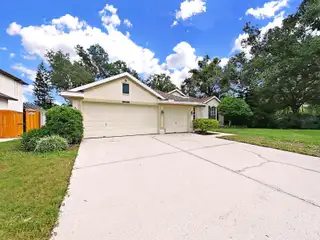
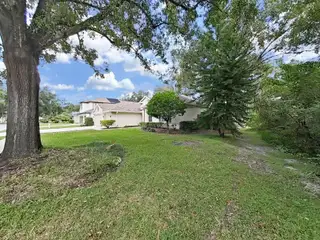
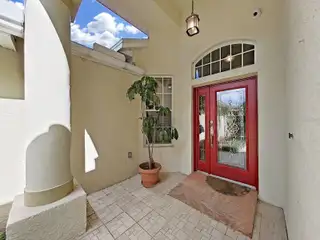
This inviting home is nestled on a quiet street with nearly a quarter acre of mature landscaping and a spacious yard. Owned by a single owner, it features a large kitchen with generous storage that flows into the family room, perfect for entertaining. The family room comes with Bose speakers, built-in cabinets and shelving, an electric fireplace, and a TV mount. The dining room has a charming chair rail, and the flexible living room—also ideal for a pool table or other uses—opens to the back deck. The three-way split bedroom layout includes a primary suite with ensuite on one side, two bedrooms and a bath at the front, and a fourth bedroom with its own bath at the back. The primary ensuite offers updated touches like a glass-enclosed shower with a bench, a roomy spa tub, stone counters with dual sinks, a separate vanity area, enclosed water closet, plantation shutters, and two closets. A dedicated office overlooks the peaceful front yard. Upgrades include a NEW ROOF in August 2026, Plantation Shutters, full fencing with gates on both sides, hurricane-rated 3M window protection, Kinetico water softener, security system, and an active termite bond. The small HOA is only for this street. Low annual HOA fee of $650 covers the street’s common areas and ponds.
Facts & Features
MLS ID#MFRTB8556665
Price$663,000
StatusActive
Bedrooms4
Bathrooms3
Full Baths3
Half Baths0
Square Footage2,569 sqft
Acres0.2400
Year Built1999
TypeResidential
SubtypeSingle Family Residence
StyleN/A
Community Information
Address14915 DEVONSHIRE WOODS PL
SubdivisionDevonshire Woods
CityTampa
CountyHillsborough
StateFL
Zip Code33624
Senior CommunityNo
Amenities
AmenitiesN/A
ParkingN/A
ViewNo
WaterfrontNo
PoolNo
Interior
Interior FeaturesCeiling Fans(s), High Ceilings, Split Bedroom, Walk-In Closet(s), Eat-in Kitchen, Solid Wood Cabinets, Window Treatments, Built-in Features, Primary Bedroom Main Floor
HeatingCentral, Electric
CoolingCentral Air
FlooringCarpet, Wood
FireplaceElectric
Stories1
AppliancesDishwasher, Disposal, Dryer, Microwave, Refrigerator, Electric Water Heater, Range, Water Softener
Exterior
Exterior FeaturesRain Gutters, Awning(s), Garden, Sidewalk
ConstructionBlock, Stucco
FoundationSlab
RoofShingle
FencingWood
Lot FeaturesSidewalk, Street Dead-End
School Information
ElementaryN/A
MiddleN/A
HighN/A
Additional Information
Date ListedOctober 16, 2026
Days on Market23
ZoningRSC-4
Direction FacesWest
New ConstructionNo
Mortgage Calculator
$
%
Years
Percent per year
This calculator provides estimates for informational purposes only and is not a loan offer, pre-approval, or commitment to lend. Actual rates, payments, and loan terms vary by lender and are subject to credit approval, income/asset verification, and market conditions. Property tax and homeowners insurance shown are estimates and may differ. PMI applies when the down payment is under 20%. For an official Loan Estimate, contact a licensed mortgage lender. CHARLES RUTENBERG REALTY INC is a licensed real estate brokerage, not a mortgage lender. Equal Housing Opportunity.
23 days on market
Listed by: Judy Nicolosi · 813-600-9848—CHARLES RUTENBERG REALTY INC · 727-538-9200
Updated from Real Estate Market Data

MLS/IDX data last updated: November 14, 2026 3:08 PM . All data is obtained from various sources and may not have been verified by the broker or MLS GRID. Supplied Open House Information is subject to change without notice. All information should be independently reviewed and verified for accuracy. Properties may or may not be listed by the office/agent presenting the information
Location
AE
Get in Touch
You may also like
Similar Properties
Show More

