$
Active
14912 DAY LILY CT
Orlando, Orange, FL, 32824
$430,000
$213/sqft
3Beds
2Baths
2,018Sq Ft
1992Built
15Days on Market
About this home
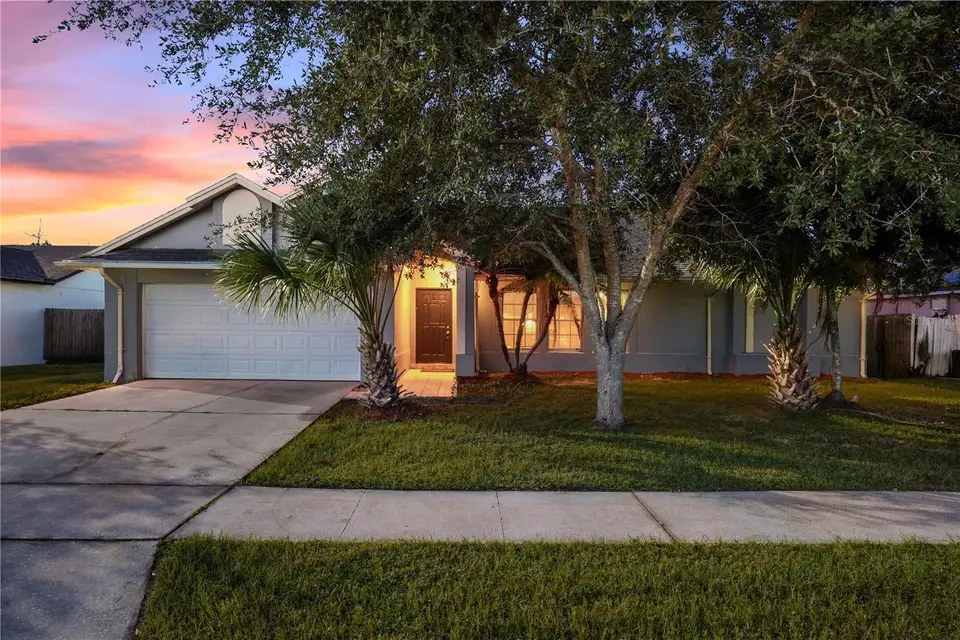
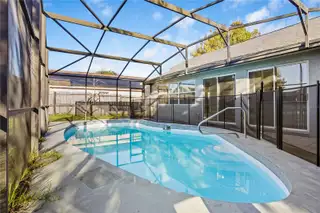
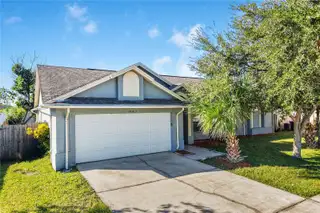
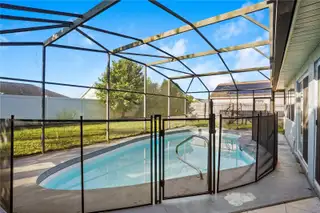
Welcome to 14912 Day Lily Court! This 3-bedroom, 2-bath pool home offers a desirable split-bedroom floor plan with multiple living spaces and plenty of room to spread out. Inside, you’ll find a separate living room, family room and enclosed sunroom, giving you flexibility for entertaining, relaxing, a home office or additional everyday living space. Tile flooring runs through much of the home, complemented by vaulted ceilings and an open, functional layout. The kitchen features bright and light cabinetry, generous counter space, stainless steel appliances and a breakfast bar overlooking the family room. The spacious primary suite is privately positioned away from the secondary bedrooms and includes an en-suite bath with dual vanities, a walk-in shower and ample closet space. The enclosed sunroom adds even more usable living space and leads directly to the screened pool and patio area. Enjoy your own private backyard retreat with a screened-in pool and plenty of room to relax or entertain. Additional features include two secondary bedrooms, a full guest bath, interior laundry room and attached 2-car garage. Conveniently located in Orlando near shopping, dining, major roadways and everything Central Florida has to offer. With a living room, family room, enclosed sunroom, split-bedroom layout and screened pool, this home offers the space and flexibility today’s buyers are looking for.
Facts & Features
MLS ID#MFRO6452221
Price$430,000
StatusActive
Bedrooms3
Bathrooms2
Full Baths2
Half Baths0
Square Footage2,018 sqft
Acres0.1800
Year Built1992
TypeResidential
SubtypeSingle Family Residence
StyleN/A
Community Information
Address14912 DAY LILY CT
SubdivisionForest Ridge
CityOrlando
CountyOrange
StateFL
Zip Code32824
Senior CommunityNo
Amenities
AmenitiesN/A
ParkingN/A
ViewNo
WaterfrontNo
PoolYes
Interior
Interior FeaturesCeiling Fans(s), Eat-in Kitchen
HeatingCentral, Electric
CoolingCentral Air
FlooringLaminate, Ceramic Tile
FireplaceN/A
StoriesN/A
AppliancesDishwasher, Disposal, Microwave, Refrigerator, Electric Water Heater, Range
Exterior
Exterior FeaturesRain Gutters, Lighting, Sidewalk
ConstructionBlock, Stucco
FoundationSlab
RoofShingle
FencingN/A
Lot FeaturesN/A
School Information
ElementaryWyndham Lakes Elementary
MiddleMeadow Wood Middle
HighCypress Creek High
Additional Information
Date ListedOctober 29, 2026
Days on Market15
ZoningP-D
Direction FacesNorth
New ConstructionNo
Mortgage Calculator
$
%
Years
Percent per year
This calculator provides estimates for informational purposes only and is not a loan offer, pre-approval, or commitment to lend. Actual rates, payments, and loan terms vary by lender and are subject to credit approval, income/asset verification, and market conditions. Property tax and homeowners insurance shown are estimates and may differ. PMI applies when the down payment is under 20%. For an official Loan Estimate, contact a licensed mortgage lender. EXP REALTY LLC is a licensed real estate brokerage, not a mortgage lender. Equal Housing Opportunity.
15 days on market
Listed by: Todd Schroth, PA · 407-641-2808—EXP REALTY LLC · 407-641-2808
Updated from Real Estate Market Data

MLS/IDX data last updated: November 14, 2026 3:08 PM . All data is obtained from various sources and may not have been verified by the broker or MLS GRID. Supplied Open House Information is subject to change without notice. All information should be independently reviewed and verified for accuracy. Properties may or may not be listed by the office/agent presenting the information
Location
AE
Get in Touch
You may also like
Similar Properties
Show More