$
Active
14807 WINTER STAY DR
Winter Garden, Orange, FL, 34787
$1,200,000
$311/sqft
5Beds
4Baths
3,856Sq Ft
2019Built
31Days on Market
About this home
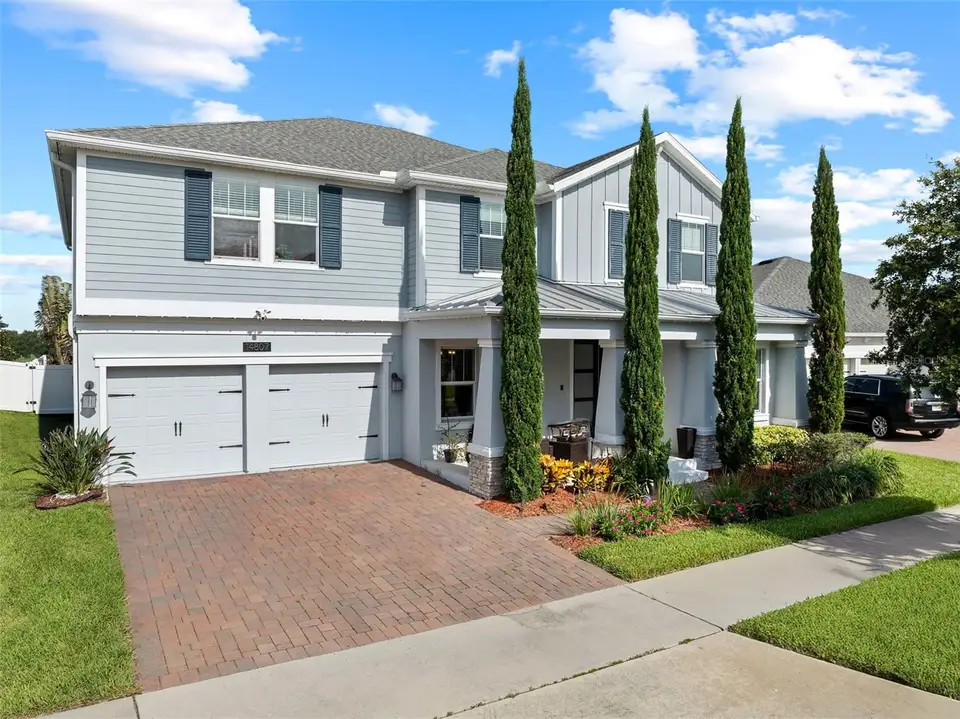
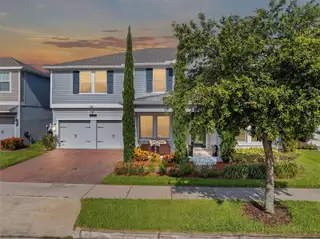
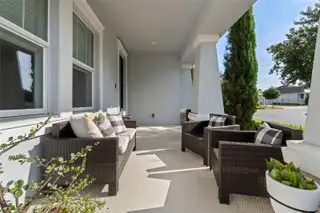
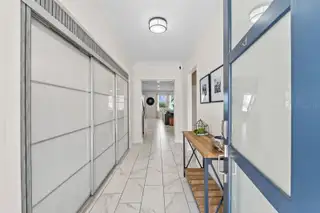
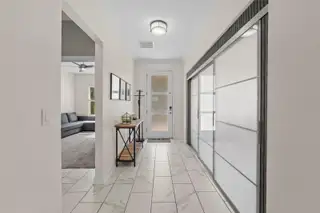
Welcome to 14807 Winter Stay Drive, a beautifully upgraded luxury residence located in the heart of Horizon West in Winter Garden. Spanning 3,856 square feet of refined living space on an oversized lot, this 5-bedroom, 4-bathroom home combines upscale comfort, privacy, and resort-style living. The outdoor sanctuary is custom-built for the Florida lifestyle, featuring a fully fenced backyard, a heated saltwater pool and spa, a spacious covered lanai with retractable awnings, and scenic sunset views overlooking the prestigious Orange County National Golf Course. Inside, the open-concept layout flows effortlessly for everyday living and grand entertaining. The gourmet kitchen boasts premium appliances, upgraded finishes, and an expansive quartz center island. The primary suite offers a private retreat with a spa-inspired bathroom, complemented by custom closets and a dedicated drop zone for extra organization. Upstairs, a large bonus room provides flexible space for a home theater, media room, or executive office, while an oversized 3-car garage offers generous vehicle and storage space. Value-adding upgrades include an owned solar panel system to significantly reduce energy costs. Situated just 0.5 miles from The Mark Plaza and minutes from Horizon West Hospital, top-rated dining, and shopping, this home offers fast access to SR 429, Florida’s Turnpike, and Walt Disney World. Schedule your private tour today.
Facts & Features
MLS ID#MFRO6448906
Price$1,200,000
StatusActive
Bedrooms5
Bathrooms4
Full Baths4
Half Baths0
Square Footage3,856 sqft
Acres0.1900
Year Built2019
TypeResidential
SubtypeSingle Family Residence
StyleContemporary
Community Information
Address14807 WINTER STAY DR
SubdivisionPanther View
CityWinter Garden
CountyOrange
StateFL
Zip Code34787
Senior CommunityNo
Amenities
AmenitiesN/A
ParkingN/A
ViewNo
WaterfrontNo
PoolYes
Interior
Interior FeaturesCeiling Fans(s), Open Floorplan, Walk-In Closet(s), Eat-in Kitchen, Living Room/Dining Room Combo, Kitchen/Family Room Combo, Stone Counters, Thermostat, Window Treatments, PrimaryBedroom Upstairs, Tray Ceiling(s)
HeatingCentral, Electric
CoolingCentral Air
FlooringTile, Carpet
FireplaceLiving Room, Electric
StoriesN/A
AppliancesDishwasher, Disposal, Dryer, Microwave, Refrigerator, Electric Water Heater, Range, Water Softener
Exterior
Exterior FeaturesRain Gutters, Awning(s), Lighting, Private Mailbox, Sidewalk, Sprinkler Metered
ConstructionBlock, Stucco, HardiPlank Type
FoundationSlab
RoofShingle, Metal
FencingFenced, Vinyl
Lot FeaturesIn County, Near Golf Course, Sidewalk
School Information
ElementaryPanther Lake Elementary
MiddleHamlin Middle
HighHorizon High School
Additional Information
Date ListedOctober 9, 2026
Days on Market31
ZoningR
Direction FacesEast
New ConstructionNo
Mortgage Calculator
$
%
Years
Percent per year
This calculator provides estimates for informational purposes only and is not a loan offer, pre-approval, or commitment to lend. Actual rates, payments, and loan terms vary by lender and are subject to credit approval, income/asset verification, and market conditions. Property tax and homeowners insurance shown are estimates and may differ. PMI applies when the down payment is under 20%. For an official Loan Estimate, contact a licensed mortgage lender. EXP REALTY LLC is a licensed real estate brokerage, not a mortgage lender. Equal Housing Opportunity.
31 days on market
Listed by: Daniel Betancourt · 407-375-9142—EXP REALTY LLC · 407-706-5000
Updated from Real Estate Market Data

MLS/IDX data last updated: November 14, 2026 3:08 PM . All data is obtained from various sources and may not have been verified by the broker or MLS GRID. Supplied Open House Information is subject to change without notice. All information should be independently reviewed and verified for accuracy. Properties may or may not be listed by the office/agent presenting the information
Location
AE
Get in Touch
You may also like
Similar Properties
Show More