$
Active
14804 N BOULEVARD
Tampa, Hillsborough, FL, 33613
$299,999
$205/sqft
3Beds
2Baths
1,464Sq Ft
1959Built
1Days on Market
About this home
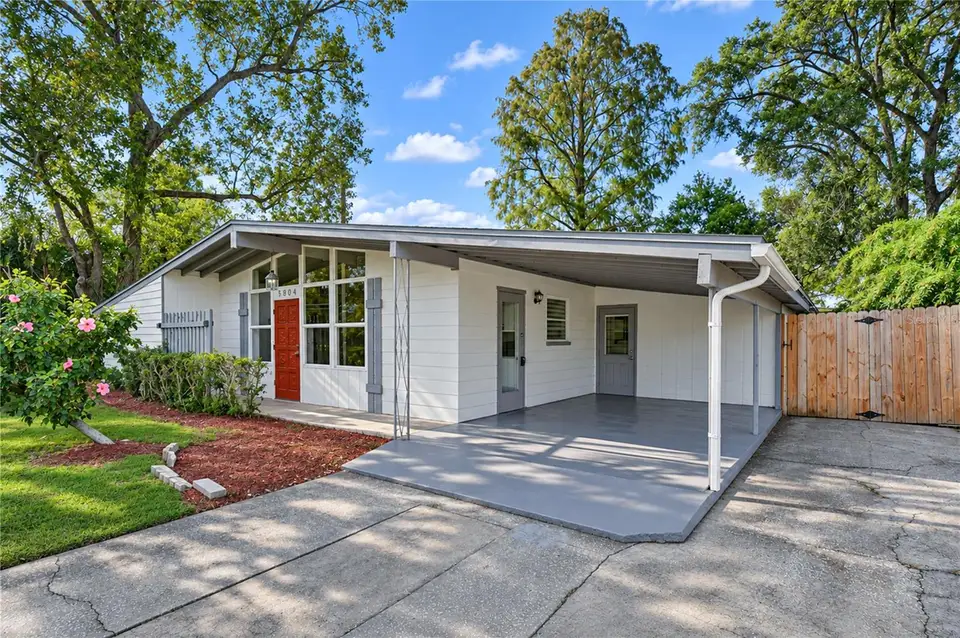
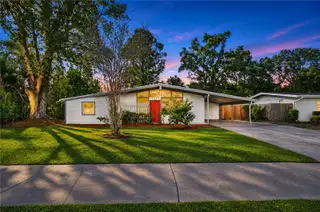
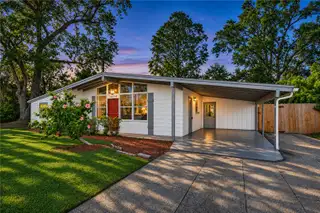
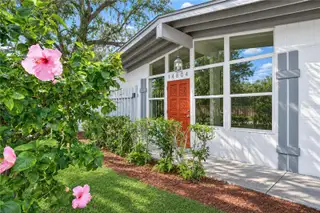
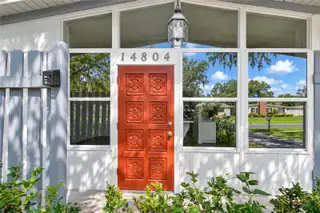
CHARMING MID-CENTURY CHARACTER, INVITING CURB APPEAL, AND LIGHT-FILLED LIVING SPACES COME TOGETHER IN THIS LAKEWOOD ESTATES HOME ON THE OUTSKIRTS OF CARROLLWOOD! Built in 1959, this 3-bedroom, 2-bath residence offers 1,464 square feet of comfortable living space. Crisp white siding, contrasting gray trim, a distinctive red front door, and expansive front windows create a welcoming exterior. Mature shade trees, flowering shrubs, and a lush green lawn enhance the curb appeal, while an extended driveway, covered 1-car carport, and wood privacy fencing add everyday convenience. STEP INSIDE to a bright and inviting living and dining area, where vaulted ceilings, expansive windows surrounding the front entrance, and abundant natural light create an open, airy atmosphere. Neutral tile flooring flows throughout the home, while an architectural pass-through connects the dining area to the kitchen. Just beyond, the spacious family room provides a comfortable gathering place with a distinctive white-painted brick accent wall, built-in cabinetry with open display shelving, and multiple windows overlooking the surrounding greenery. Sliding glass doors open to the covered patio, offering an easy transition between indoor and outdoor living. THE SPACIOUS KITCHEN offers practical functionality with white raised-panel cabinetry, generous countertop space, a double-basin stainless steel sink, range, dishwasher, and refrigerator. A convenient breakfast bar and pass-through to the adjoining living area make serving meals and everyday conversation easy. A large window overlooking the front yard fills the space with natural light, while a glass-paneled exterior door provides direct access to the covered carport. A laundry room with washer/dryer hookups adds convenience. Roof and A/C 2020! THE PRIMARY BEDROOM offers a comfortable retreat with neutral tile flooring, a ceiling fan with light fixture, and a window welcoming natural light. Storage includes a spacious walk-in closet with open shelving and an additional open closet area. A separate full bathroom located nearby features a gray vanity with a light-colored countertop, undermount sink, brushed nickel fixtures, framed mirror, and walk-in shower with neutral-toned tile surround. A window and open shelving add convenience, while a nearby exterior door provides access outdoors. TWO ADDITIONAL BEDROOMS feature neutral tile flooring, ceiling fans with light fixtures, windows, and double-door closets. The second full bathroom includes a white vanity with an integrated sink, chrome fixtures, decorative framed mirror, built-in shelving, and a tub/shower combination. OUTDOORS, the spacious fenced backyard is surrounded by mature shade trees and lush greenery, offering a pleasant setting with room for gardening, outdoor activities, or relaxing in the Florida sunshine. Expansive grassy areas provide flexibility for a variety of uses, while the covered patio with a concrete floor and privacy fencing creates a sheltered space for outdoor dining, entertaining, or enjoying a quiet afternoon. Conveniently located with access to major roadways, including I-275, I-75, Dale Mabry Hwy, and the Veterans Expressway, this home offers connections to Carrollwood, Downtown Tampa, Tampa International Airport, shopping, dining, entertainment, and Tampa Bay attractions. With its classic character, flexible living spaces, and generous outdoor areas, this home is ready for its next chapter. Schedule your private showing today!
Facts & Features
MLS ID#MFRTB8564899
Price$299,999
StatusActive
Bedrooms3
Bathrooms2
Full Baths2
Half Baths0
Square Footage1,464 sqft
Acres0.1500
Year Built1959
TypeResidential
SubtypeSingle Family Residence
StyleN/A
Community Information
Address14804 N BOULEVARD
SubdivisionLakewood Estates Unit 2
CityTampa
CountyHillsborough
StateFL
Zip Code33613
Senior CommunityNo
Amenities
AmenitiesN/A
ParkingN/A
ViewNo
WaterfrontNo
PoolNo
Interior
Interior FeaturesCeiling Fans(s), Open Floorplan, Vaulted Ceiling(s), Walk-In Closet(s), Kitchen/Family Room Combo, Primary Bedroom Main Floor, Laminate Counters
HeatingElectric
CoolingCentral Air
FlooringCeramic Tile
FireplaceN/A
StoriesN/A
AppliancesDishwasher, Refrigerator, Range
Exterior
Exterior FeaturesRain Gutters, Private Entrance
ConstructionBlock
FoundationSlab
RoofShingle
FencingWood
Lot FeaturesIn County, Sidewalk
School Information
ElementaryLake Magdalene-Hb
MiddleBuchanan-Hb
HighGaither-Hb
Additional Information
Date ListedNovember 5, 2026
Days on Market1
ZoningRSC-6
Direction FacesEast
New ConstructionNo
Mortgage Calculator
$
%
Years
Percent per year
This calculator provides estimates for informational purposes only and is not a loan offer, pre-approval, or commitment to lend. Actual rates, payments, and loan terms vary by lender and are subject to credit approval, income/asset verification, and market conditions. Property tax and homeowners insurance shown are estimates and may differ. PMI applies when the down payment is under 20%. For an official Loan Estimate, contact a licensed mortgage lender. MIHARA & ASSOCIATES INC. is a licensed real estate brokerage, not a mortgage lender. Equal Housing Opportunity.
1 day on market
Listed by: Raymond Mihara · 813-960-2300—MIHARA & ASSOCIATES INC. · 813-960-2300
Updated from Real Estate Market Data

MLS/IDX data last updated: November 14, 2026 11:21 PM . All data is obtained from various sources and may not have been verified by the broker or MLS GRID. Supplied Open House Information is subject to change without notice. All information should be independently reviewed and verified for accuracy. Properties may or may not be listed by the office/agent presenting the information
Location
AE
Get in Touch
You may also like
Similar Properties
Show More