$
Active
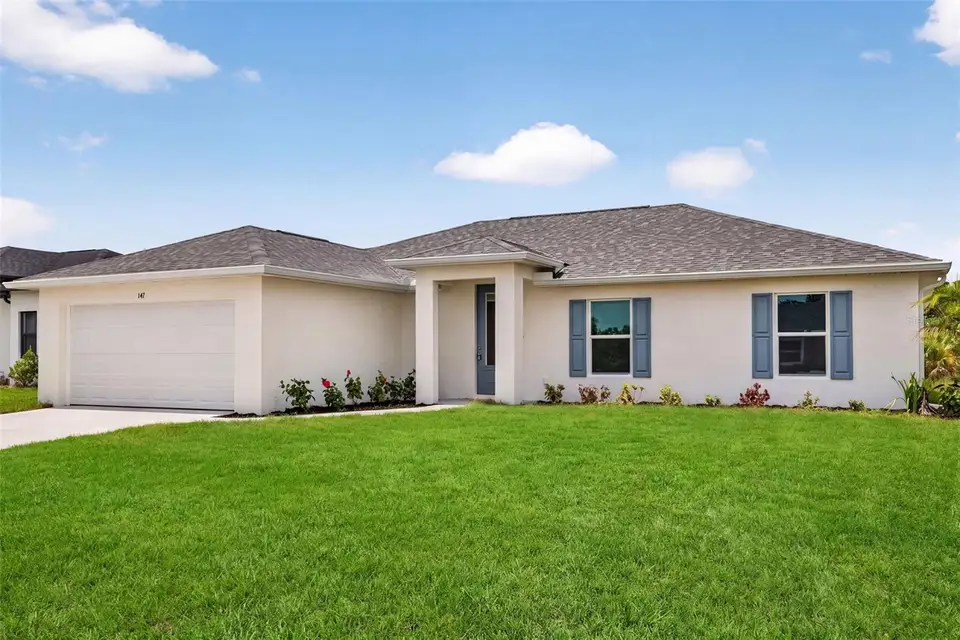
147 FLANDERS ST
Port Charlotte, Charlotte, FL, 33954
$326,500
$180/sqft
3Beds
3Baths
1,818Sq Ft
2026Built
107Days on Market
About this home
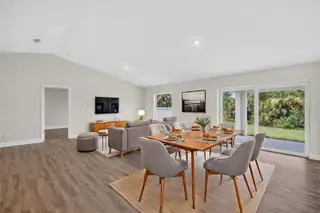
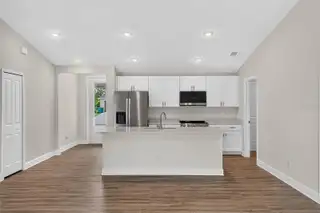
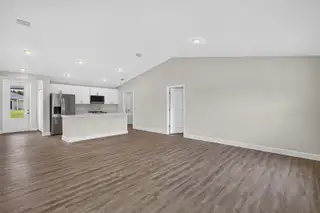
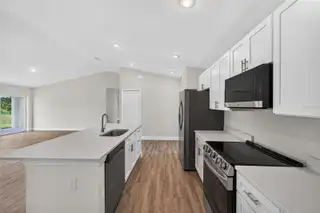
Virtually Staged. UP TO $15,000 TOWARD CLOSING COSTS, PREPAIDS OR A RATE BUYDOWN! READY NOW! 15k BUILDER INCENTIVES AVAILABLE. Introducing the Sunset Harbor Plan featuring TWO PRIMARY SUITES! Live the SunLife in this 3 bedroom plus den home featuring 3 FULL BATHROOMS! All with NO FLOOD ZONE and IMPACT WINDOWS. The heart of the home is the spacious great room with vaulted ceilings, flowing seamlessly into the kitchen and dining areas for easy everyday living and entertaining. The kitchen includes white shaker cabinetry with soft-close doors and hardware, upgraded quartz countertops, stainless steel appliances including the refrigerator, an undermount stainless steel sink, and upgraded Moen® faucets. Hard-surface flooring runs throughout the home for a clean, modern, low-maintenance finish. Both primary suites include walk-in closets and private full bathrooms, creating a comfortable split-layout design. A third bedroom, separate den, and third full bathroom provide additional space for a home office, guests, hobbies, or extra storage. Outside, enjoy a large covered lanai overlooking the backyard, perfect for relaxing in the Florida lifestyle. Located in Port Charlotte, this new Sunlife Homes design combines comfort, efficiency, and flexible living with the peace of mind of a 10-year structural warranty and 1-year builder warranty.
Facts & Features
MLS ID#MFRTB8530403
Price$326,500
StatusActive
Bedrooms3
Bathrooms3
Full Baths3
Half Baths0
Square Footage1,818 sqft
Acres0.2300
Year Built2026
TypeResidential
SubtypeSingle Family Residence
StyleRanch, Coastal
Community Information
Address147 FLANDERS ST
SubdivisionPort Charlotte Sec 017
CityPort Charlotte
CountyCharlotte
StateFL
Zip Code33954
Senior CommunityNo
Amenities
AmenitiesN/A
ParkingN/A
ViewNo
WaterfrontNo
PoolNo
Interior
Interior FeaturesOpen Floorplan, Split Bedroom, Vaulted Ceiling(s), Walk-In Closet(s), Eat-in Kitchen, Cathedral Ceiling(s), Kitchen/Family Room Combo, Thermostat, Primary Bedroom Main Floor
HeatingCentral, Electric
CoolingCentral Air
FlooringLuxury Vinyl
FireplaceN/A
StoriesN/A
AppliancesDishwasher, Microwave, Refrigerator, Range, Water Filtration System, Water Softener
Exterior
Exterior FeaturesLighting, Private Yard
ConstructionBlock, Stucco
FoundationSlab
RoofShingle
FencingN/A
Lot FeaturesIn County, Landscaped, Paved, Cleared
School Information
ElementaryN/A
MiddleN/A
HighN/A
Additional Information
Date ListedJuly 29, 2026
Days on Market107
ZoningRSF3.5
Direction FacesNortheast
New ConstructionYes
Mortgage Calculator
$
%
Years
Percent per year
This calculator provides estimates for informational purposes only and is not a loan offer, pre-approval, or commitment to lend. Actual rates, payments, and loan terms vary by lender and are subject to credit approval, income/asset verification, and market conditions. Property tax and homeowners insurance shown are estimates and may differ. PMI applies when the down payment is under 20%. For an official Loan Estimate, contact a licensed mortgage lender. SUNLIFE HOMES LLC is a licensed real estate brokerage, not a mortgage lender. Equal Housing Opportunity.
107 days on market
Listed by: Janet Tarity · 941-564-7997—SUNLIFE HOMES LLC · 407-601-2211
Updated from Real Estate Market Data

MLS/IDX data last updated: November 14, 2026 3:08 PM . All data is obtained from various sources and may not have been verified by the broker or MLS GRID. Supplied Open House Information is subject to change without notice. All information should be independently reviewed and verified for accuracy. Properties may or may not be listed by the office/agent presenting the information
Location
AE
Get in Touch
You may also like
Similar Properties
Show More