$
Active
14631 NE 10TH AVE
Trenton, Levy, FL, 32693
$199,000
$133/sqft
3Beds
2Baths
1,496Sq Ft
1998Built
4Days on Market
About this home
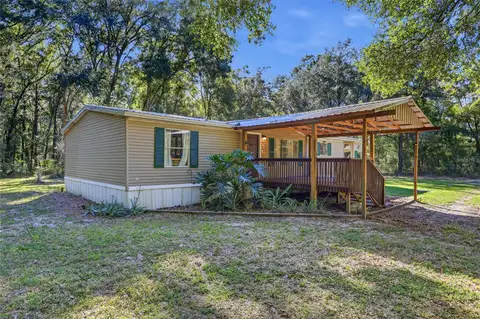
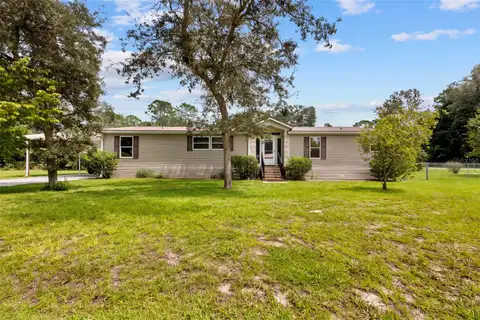
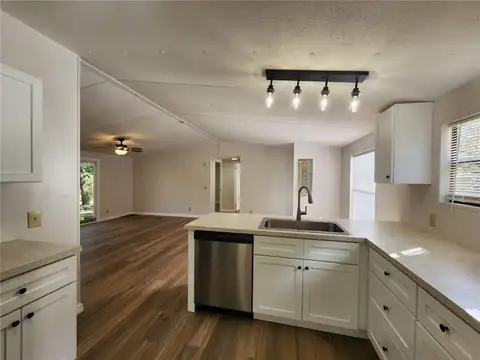
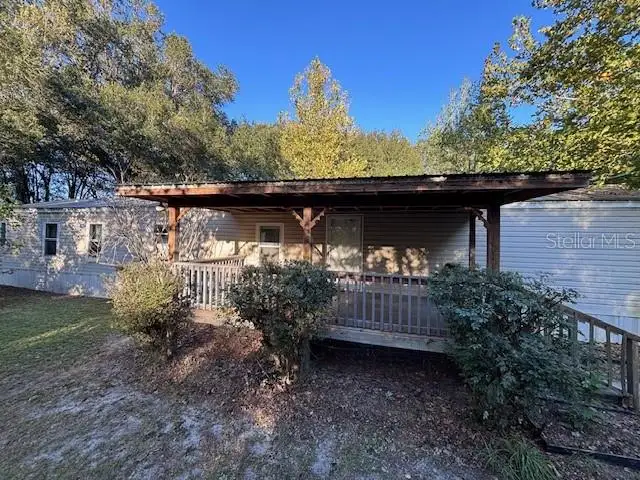
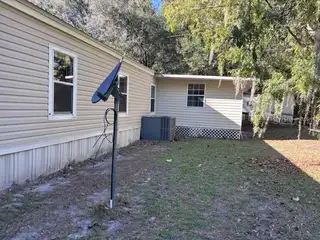
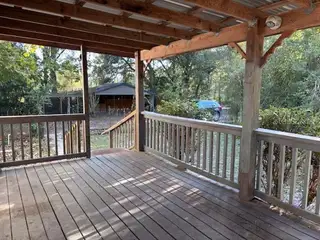
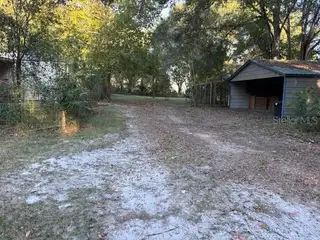
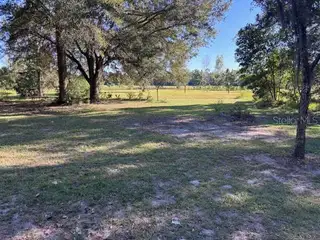
TRENTON 3/2 singlewide mobile home with whopping 1496 sf, all rooms are very spacious, on 5 acres with no neighbors on either side, very private, agricultural area. HUGE 280 sf bonus room with lots of windows overlooking the peaceful back yard gives you lots of options for entertaining, craft or play room, even a 4th bedroom. Primary bedroom has a large walk-in closet while primary bathroom has a garden tub, walk-in shower, and two separate double vanities. Kitchen features tons of cabinetry and counter space, along with two pantry areas. The covered front porch entry is a spacious 10 x 18 which overlooks fruit trees like tangerine, orange, and pear. Also beautiful ornamentals like azalea, crepe myrtle, and pecan. The rear entry to the bonus room has an open deck that leads to the 16 x 10 workshop and another 20 x 12 storage shed, both with electric. It is completely fenced around the house for the safety of your pets and family. The 2-car detached carport has been expanded upon to the most extravagant and solid chicken coop within a natural setting for happy hens. Great central location between Trenton and Chiefland with no deed restrictions on 5 acres. Come on and bring your critters! Cash or conventional loans only. (photos with living room furniture are virtually staged)
Facts & Features
MLS ID#MFRGC544425
Price$199,000
StatusActive
Bedrooms3
Bathrooms2
Full Baths2
Half Baths0
Square Footage1,496 sqft
Acres5.0000
Year Built1998
TypeResidential
SubtypeManufactured Home
StyleRanch
Community Information
Address14631 NE 10TH AVE
SubdivisionGreen Acres
CityTrenton
CountyLevy
StateFL
Zip Code32693
Senior CommunityNo
Amenities
AmenitiesN/A
ParkingN/A
ViewNo
WaterfrontNo
PoolNo
Interior
Interior FeaturesCeiling Fans(s), Open Floorplan, Split Bedroom, Walk-In Closet(s), Eat-in Kitchen, Cathedral Ceiling(s), Carbon Monoxide Detector(s), Laminate Counters
HeatingCentral, Electric, Heat Pump
CoolingCentral Air
FlooringCarpet, Vinyl
FireplaceN/A
StoriesN/A
AppliancesDishwasher, Dryer, Microwave, Refrigerator, Washer, Electric Water Heater, Range, Range Hood, Water Filtration System, Water Softener
Exterior
Exterior FeaturesStorage, Private Mailbox, Fire Pit, Private Yard
ConstructionVinyl Siding
FoundationPillar/Post/Pier
RoofMetal
FencingFenced, Board, Wire
Lot FeaturesIn County, Paved, Oversized Lot, Unpaved, Corner Lot, Zoned for Horses, Irregular Lot
School Information
ElementaryN/A
MiddleN/A
HighN/A
Additional Information
Date ListedOctober 24, 2026
Days on Market4
ZoningRESI
Direction FacesWest
New ConstructionNo
Mortgage Calculator
$
%
Years
Percent per year
This calculator provides estimates for informational purposes only and is not a loan offer, pre-approval, or commitment to lend. Actual rates, payments, and loan terms vary by lender and are subject to credit approval, income/asset verification, and market conditions. Property tax and homeowners insurance shown are estimates and may differ. PMI applies when the down payment is under 20%. For an official Loan Estimate, contact a licensed mortgage lender. DRUMMOND REALTY, INC. is a licensed real estate brokerage, not a mortgage lender. Equal Housing Opportunity.
4 days on market
Listed by: Deborah Drummond · 352-221-1677—DRUMMOND REALTY, INC. · 352-221-1677
Updated from Real Estate Market Data

MLS/IDX data last updated: November 14, 2026 7:13 AM . All data is obtained from various sources and may not have been verified by the broker or MLS GRID. Supplied Open House Information is subject to change without notice. All information should be independently reviewed and verified for accuracy. Properties may or may not be listed by the office/agent presenting the information
Location
AE
Get in Touch
You may also like
Similar Properties
Show More