$



Active
1454 CYPRESS TRACE DR
Melbourne, Brevard, FL, 32940
$569,900
$241/sqft
4Beds
2Baths
2,360Sq Ft
1992Built
8Days on Market
About this home
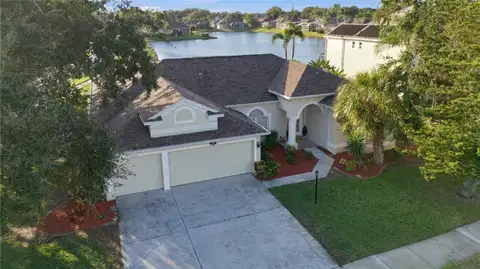
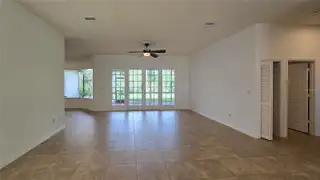
Welcome to this beautifully updated home in the desirable Suntree area! Priced below its recent $575,000 appraised value, this home offers approximately 2,360 square feet of living space and features 3 bedrooms plus a spacious office with a closet that can easily serve as a 4th bedroom, along with 2 full baths. The freshly painted interior provides a bright, clean, move-in-ready feel throughout. The remodeled kitchen offers an updated, inviting space for everyday living and entertaining, while the renovated primary bathroom provides a fresh, modern retreat. The home’s comfortable and functional floor plan includes generous living areas with plenty of room for family and guests.Step outside and enjoy your own private backyard retreat, complete with a relaxing spa—perfect for unwinding at the end of the day or entertaining friends and family. Additional highlights include a two-car garage, a newer water heater, newer appliances, and an updated HVAC system. Located in an established, golf cart-friendly Suntree community convenient to shopping, dining, golf, recreation, and major roadways, this home combines an excellent location with comfortable Florida living. Ready for its new owner—schedule your showing today!
Facts & Features
MLS ID#MFRO6440753
Price$569,900
StatusActive
Bedrooms4
Bathrooms2
Full Baths2
Half Baths0
Square Footage2,360 sqft
Acres0.2300
Year Built1992
TypeResidential
SubtypeSingle Family Residence
StyleN/A
Community Information
Address1454 CYPRESS TRACE DR
SubdivisionCypress Trace Suntree Pud Stage 04
CityMelbourne
CountyBrevard
StateFL
Zip Code32940
Senior CommunityNo
Amenities
AmenitiesN/A
ParkingN/A
ViewNo
WaterfrontNo
PoolNo
Interior
Interior FeaturesCeiling Fans(s), Walk-In Closet(s), Solid Wood Cabinets, Window Treatments, Primary Bedroom Main Floor
HeatingElectric, Heat Pump
CoolingCentral Air, Humidity Control
FlooringTile, Wood, Luxury Vinyl
FireplaceN/A
Stories1
AppliancesCooktop, Dishwasher, Disposal, Microwave, Refrigerator, Convection Oven, Range Hood, Gas Water Heater
Exterior
Exterior FeaturesRain Gutters, Permeable Paving
ConstructionStucco, Frame
FoundationSlab
RoofTile
FencingN/A
Lot FeaturesN/A
School Information
ElementaryN/A
MiddleN/A
HighN/A
Additional Information
Date ListedSeptember 10, 2026
Days on Market8
ZoningPUD
Direction FacesEast
New ConstructionNo
Mortgage Calculator
$
%
Years
Percent per year
This calculator provides estimates for informational purposes only and is not a loan offer, pre-approval, or commitment to lend. Actual rates, payments, and loan terms vary by lender and are subject to credit approval, income/asset verification, and market conditions. Property tax and homeowners insurance shown are estimates and may differ. PMI applies when the down payment is under 20%. For an official Loan Estimate, contact a licensed mortgage lender. HOUSEMAX PRO REALTY is a licensed real estate brokerage, not a mortgage lender. Equal Housing Opportunity.
8 days on market
Listed by: Karen Fleckinger · 321-433-1323—HOUSEMAX PRO REALTY · 321-693-4322
Updated from Real Estate Market Data

MLS/IDX data last updated: November 14, 2026 7:13 AM . All data is obtained from various sources and may not have been verified by the broker or MLS GRID. Supplied Open House Information is subject to change without notice. All information should be independently reviewed and verified for accuracy. Properties may or may not be listed by the office/agent presenting the information
Location
AE
Get in Touch
You may also like
Similar Properties
Show More