$


Active
1448 KIWI CT
Punta Gorda, Charlotte, FL, 33950
$925,000
$383/sqft
3Beds
2Baths
2,418Sq Ft
2005Built
42Days on Market
About this home
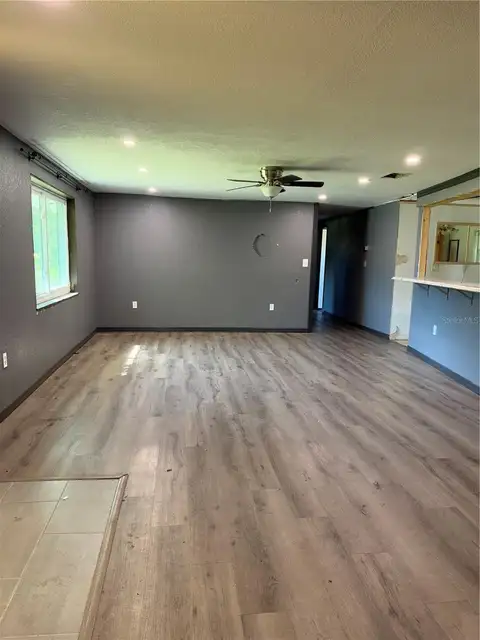
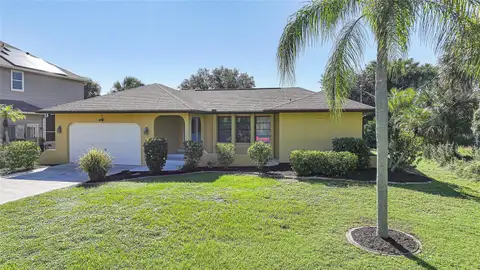
PGI WATERFRONT HOME W/NEW ROOF, 60FT DOCK & SAILBOAT ACCESS THROUGH BUCKLEY'S PASS! This custom, 3 bed/2 bath, Mediterranean-inspired, waterfront home in Punta Gorda Isles offers over 2,400 sq ft of living space, an impressive outdoor living area & sailboat access to Charlotte Harbor. Inside, the spacious floor plan offers the best of both worlds: an open, connected feel while columns, arches & architectural details clearly define the great room, formal dining area & kitchen as individual spaces. Soaring ceilings, tile flooring throughout the main living areas, arched windows & doorways, decorative niches & tons of natural light add to the home's character. The great room is anchored by an impressive built-in entertainment center w/gas fireplace & illuminated display shelves. A wall of sliding glass doors opens to the lanai, seamlessly extending the living space outside for true, Florida-style, indoor/outdoor living. The formal dining area is framed by decorative columns & arched windows, creating a dedicated space for entertaining while remaining connected to the heart of the home. The gourmet kitchen boasts granite counters, wood cabinetry, a center island w/beautiful butcher-block countertop, breakfast bar seating & a tumbled-stone tile backsplash w/decorative mosaic medallion behind the cooktop. Ample cabinet & counter space makes the kitchen as functional as it is attractive. The split bedroom floor plan offers privacy for owners & guests alike. The spacious master suite features a dramatic tray ceiling plus a versatile bonus seating area framed by arched windows & filled w/natural light—currently used as a home office but equally suited as a reading nook or the perfect spot for your treadmill or Peleton - workout with a view! A sliding glass door connects the master suite to the pool and lanai. The spa-like master bath is designed around a center soaking tub flanked by separate vanities and an oversized, dual-entry, tiled walk-in shower w/frameless glass, multiple shower heads, built-in benches & a decorative mosaic centerpiece. Outside, the oversized screened lanai creates a true extension of the home's living space. Brick paver decking surrounds the custom, in-ground, heated pool featuring a large sun shelf & attached spa. Multiple areas provide room to lounge poolside, dine outdoors or gather under the covered lanai, while tropical landscaping & canal views create the perfect backdrop. Open the great room sliders to connect the interior directly to the lanai or spend the day moving from the sun shelf to the spa before dinner by the water. Beyond the pool, the tropical backyard leads to the extended 60ft dock along 80ft of city-maintained seawall. The dock offers water & electric hook-ups including 50-amp shore power. Keep your boat docked in your backyard so you can set off on your latest adventure at a moment's notice. Enjoy sailboat access to Charlotte Harbor through Buckley's Pass & start experiencing some of the best fishing & boating SW Florida has to offer. Additional features include a NEW ROOF (2023), full hurricane protection with roll down shutters for the Lani and front door area, whole-house water softener & kitchen RO system. Punta Gorda Isles offers miles of sidewalks connecting you to area parks, Fishermen's Village, Isles Yacht Club & historic downtown Punta Gorda. Boating, waterfront dining, shopping & an active Florida lifestyle awaits. Make an appointment today & start living your Florida dream!
Facts & Features
MLS ID#MFRC7531382
Price$925,000
StatusActive
Bedrooms3
Bathrooms2
Full Baths2
Half Baths0
Square Footage2,418 sqft
Acres0.2200
Year Built2005
TypeResidential
SubtypeSingle Family Residence
StyleFlorida, Mediterranean, Custom
Community Information
Address1448 KIWI CT
SubdivisionPunta Gorda Isles Sec 14
CityPunta Gorda
CountyCharlotte
StateFL
Zip Code33950
Senior CommunityNo
Amenities
AmenitiesN/A
ParkingN/A
ViewNo
WaterfrontYes
PoolYes
Interior
Interior FeaturesCeiling Fans(s), High Ceilings, Open Floorplan, Split Bedroom, Vaulted Ceiling(s), Walk-In Closet(s), Solid Wood Cabinets, Cathedral Ceiling(s), Stone Counters, Window Treatments, Tray Ceiling(s)
HeatingCentral, Electric
CoolingCentral Air
FlooringCeramic Tile
FireplaceGas
Stories1
AppliancesBuilt-In Oven, Dishwasher, Disposal, Dryer, Microwave, Refrigerator, Washer, Electric Water Heater, Range, Convection Oven, Range Hood, Kitchen Reverse Osmosis System
Exterior
Exterior FeaturesRain Gutters, Lighting, Outdoor Shower, Hurricane Shutters
ConstructionBlock, Stucco
FoundationSlab, Stem Wall
RoofTile
FencingN/A
Lot FeaturesCity Limits, Paved, Near Golf Course, FloodZone
School Information
ElementarySallie Jones Elementary
MiddlePunta Gorda Middle
HighCharlotte High
Additional Information
Date ListedSeptember 30, 2026
Days on Market42
ZoningGS-3.5
Direction FacesSouth
New ConstructionNo
Mortgage Calculator
$
%
Years
Percent per year
This calculator provides estimates for informational purposes only and is not a loan offer, pre-approval, or commitment to lend. Actual rates, payments, and loan terms vary by lender and are subject to credit approval, income/asset verification, and market conditions. Property tax and homeowners insurance shown are estimates and may differ. PMI applies when the down payment is under 20%. For an official Loan Estimate, contact a licensed mortgage lender. RE/MAX HARBOR REALTY is a licensed real estate brokerage, not a mortgage lender. Equal Housing Opportunity.
42 days on market
Listed by: Frank Moore · 941-353-2855—RE/MAX HARBOR REALTY · 941-639-8500
Updated from Real Estate Market Data

MLS/IDX data last updated: November 14, 2026 3:08 PM . All data is obtained from various sources and may not have been verified by the broker or MLS GRID. Supplied Open House Information is subject to change without notice. All information should be independently reviewed and verified for accuracy. Properties may or may not be listed by the office/agent presenting the information
Location
AE
Get in Touch
You may also like
Similar Properties
Show More