$

Active
1446 HIGHLAND RIDGE CIR
Brandon, Hillsborough, FL, 33510
$175,000
$150/sqft
2Beds
3Baths
1,168Sq Ft
1986Built
18Days on Market
About this home
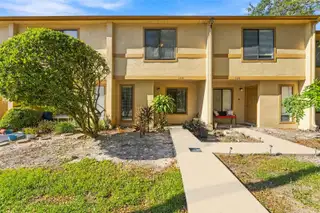
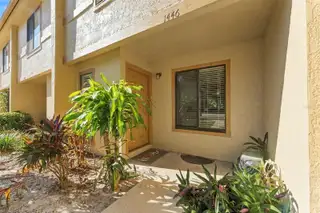
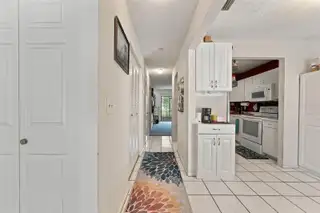
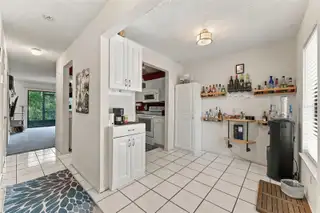
This three-bedroom, two-and-a-half-bath townhome offers 1,168 heated square feet in Brandon’s Carlisle Club community, with comfortable living spaces and an opportunity to make it your own. A covered front entry opens to a tiled dining area and kitchen featuring white cabinetry, ample storage, and a pass-through to the living room. The spacious living area offers room to gather and arrange furnishings to suit your lifestyle, while sliding glass doors bring in natural light and views of the greenery behind the home. A downstairs half bath adds convenience for guests. Upstairs, the primary suite features an adjoining private bathroom, a walk-in closet with shelving, and sliding-door access to a balcony—a welcoming spot to enjoy your morning coffee. Ceiling fans in the living room and bedrooms add everyday comfort, with tile flooring in the kitchen and dining area and carpeting in the living room and bedrooms. Convenient access to Brandon Boulevard and I-75 puts shopping, dining, and travel throughout the Tampa Bay area within reach. Whether you’re welcoming guests or enjoying a quiet evening at home, this townhome offers a practical layout with room for your personal touches. Book your private showing today! Monthly HOA fee: $345.
Facts & Features
MLS ID#MFRTB8559010
Price$175,000
StatusActive
Bedrooms2
Bathrooms3
Full Baths2
Half Baths1
Square Footage1,168 sqft
Acres0.0200
Year Built1986
TypeResidential
SubtypeSingle Family Residence
StyleN/A
Community Information
Address1446 HIGHLAND RIDGE CIR
SubdivisionThe Carlisle Club
CityBrandon
CountyHillsborough
StateFL
Zip Code33510
Senior CommunityNo
Amenities
AmenitiesN/A
ParkingN/A
ViewNo
WaterfrontNo
PoolNo
Interior
Interior FeaturesCeiling Fans(s)
HeatingCentral
CoolingCentral Air
FlooringTile, Carpet
FireplaceN/A
Stories2
AppliancesDisposal, Dryer, Refrigerator, Washer
Exterior
Exterior FeaturesNone
ConstructionStucco, Frame
FoundationSlab
RoofShingle
FencingN/A
Lot FeaturesN/A
School Information
ElementaryLimona-Hb
MiddleMann-Hb
HighBrandon-Hb
Additional Information
Date ListedOctober 16, 2026
Days on Market18
ZoningRMC-20
Direction FacesSouth
New ConstructionNo
Mortgage Calculator
$
%
Years
Percent per year
This calculator provides estimates for informational purposes only and is not a loan offer, pre-approval, or commitment to lend. Actual rates, payments, and loan terms vary by lender and are subject to credit approval, income/asset verification, and market conditions. Property tax and homeowners insurance shown are estimates and may differ. PMI applies when the down payment is under 20%. For an official Loan Estimate, contact a licensed mortgage lender. DALTON WADE INC is a licensed real estate brokerage, not a mortgage lender. Equal Housing Opportunity.
18 days on market
Listed by: Nicholas Techera · 561-612-9614—DALTON WADE INC · 888-668-8283
Updated from Real Estate Market Data

MLS/IDX data last updated: November 14, 2026 7:13 AM . All data is obtained from various sources and may not have been verified by the broker or MLS GRID. Supplied Open House Information is subject to change without notice. All information should be independently reviewed and verified for accuracy. Properties may or may not be listed by the office/agent presenting the information
Location
AE
Get in Touch
You may also like
Similar Properties
Show More