$
Active
14435 WINDCHIME LN
Orlando, Orange, FL, 32837
$429,900
$272/sqft
3Beds
2Baths
1,583Sq Ft
1993Built
103Days on Market
About this home
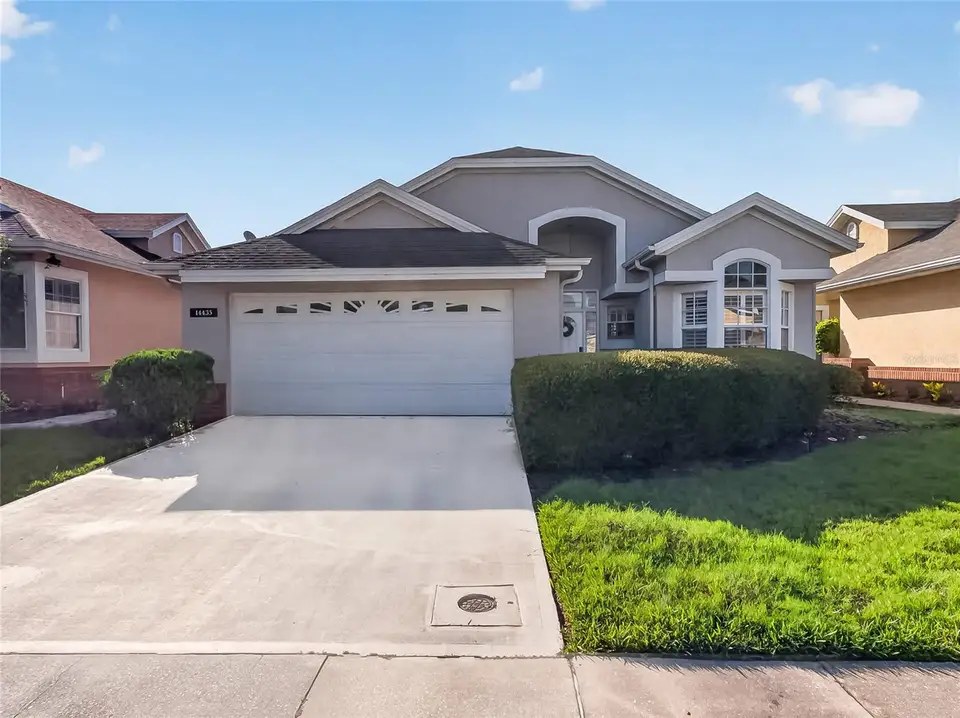
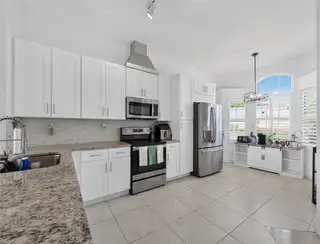
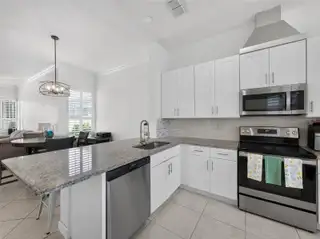
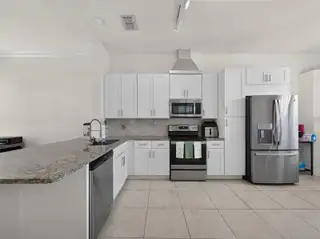
Must-see home in the highly sought-after gated and manned community of Hunter's Creek! This warm and welcoming 3-bedroom, 2-bathroom home features an open floor plan that is perfect for both everyday living and entertaining. The kitchen boasts modern finishes, ample cabinet and counter space, and flows seamlessly into the main living areas, creating a bright and inviting atmosphere. All three bedrooms are generously sized, while the beautifully renovated primary bathroom is a true standout, featuring a large walk-in shower that provides a spa like experience right at home. A unique bonus feature is the approximately 10' x 10' flex room built off the garage, complete with updated flooring and its own A/C unit. Whether you need a home office, gym, playroom, or hobby room, this versatile space offers endless possibilities and can easily be converted back to a two-car garage if desired. Step outside to a spacious backyard with plenty of room for cookouts, entertaining, outdoor activities, or simply relaxing and enjoying Florida living. Ideally located in one of Orlando's most desirable communities, Hunter's Creek offers convenient access to shopping, dining, major roadways, and attraction Move-in ready and full of charm, this is a home you'll want to see for yourself!
Facts & Features
MLS ID#MFRS5152868
Price$429,900
StatusActive
Bedrooms3
Bathrooms2
Full Baths2
Half Baths0
Square Footage1,583 sqft
Acres0.1100
Year Built1993
TypeResidential
SubtypeSingle Family Residence
StyleN/A
Community Information
Address14435 WINDCHIME LN
SubdivisionHunters Creek Tr 135 Ph 03
CityOrlando
CountyOrange
StateFL
Zip Code32837
Senior CommunityNo
Amenities
AmenitiesPool, Tennis Court(s), Recreation Facilities, Pickleball Court(s), Gated, Racquetball, Playground, Basketball Court
ParkingN/A
ViewNo
WaterfrontNo
PoolNo
Interior
Interior FeaturesCeiling Fans(s), Open Floorplan, Split Bedroom, Walk-In Closet(s), Eat-in Kitchen, Stone Counters, Thermostat, Crown Molding, Window Treatments, Solid Surface Counters
HeatingCentral, Electric
CoolingCentral Air, Attic Fan
FlooringLaminate, Ceramic Tile
FireplaceN/A
StoriesN/A
AppliancesDishwasher, Disposal, Dryer, Microwave, Refrigerator, Washer, Electric Water Heater, Range, Convection Oven, Range Hood, Exhaust Fan
Exterior
Exterior FeaturesRain Gutters, Garden, Sidewalk, Private Yard
ConstructionStucco, Frame
FoundationSlab
RoofShingle
FencingMasonry
Lot FeaturesPaved, Sidewalk
School Information
ElementaryEndeavor Elem
MiddleHunter's Creek Middle
HighFreedom High School
Additional Information
Date ListedJuly 3, 2026
Days on Market103
ZoningP-D
Direction FacesNorthwest
New ConstructionNo
Mortgage Calculator
$
%
Years
Percent per year
This calculator provides estimates for informational purposes only and is not a loan offer, pre-approval, or commitment to lend. Actual rates, payments, and loan terms vary by lender and are subject to credit approval, income/asset verification, and market conditions. Property tax and homeowners insurance shown are estimates and may differ. PMI applies when the down payment is under 20%. For an official Loan Estimate, contact a licensed mortgage lender. THE PROPERTY FIRM is a licensed real estate brokerage, not a mortgage lender. Equal Housing Opportunity.
103 days on market
Listed by: Johanna De Verteuil · 863-528-8532—THE PROPERTY FIRM · 407-530-5444
Updated from Real Estate Market Data

MLS/IDX data last updated: November 14, 2026 3:08 PM . All data is obtained from various sources and may not have been verified by the broker or MLS GRID. Supplied Open House Information is subject to change without notice. All information should be independently reviewed and verified for accuracy. Properties may or may not be listed by the office/agent presenting the information
Location
AE
Get in Touch
You may also like
Similar Properties
Show More

