$
Active
1436 JOHN RINGLING PKWY
Sarasota, Sarasota, FL, 34236
$11,500,000
$1,450/sqft
6Beds
9Baths
7,931Sq Ft
2009Built
1Days on Market
About this home
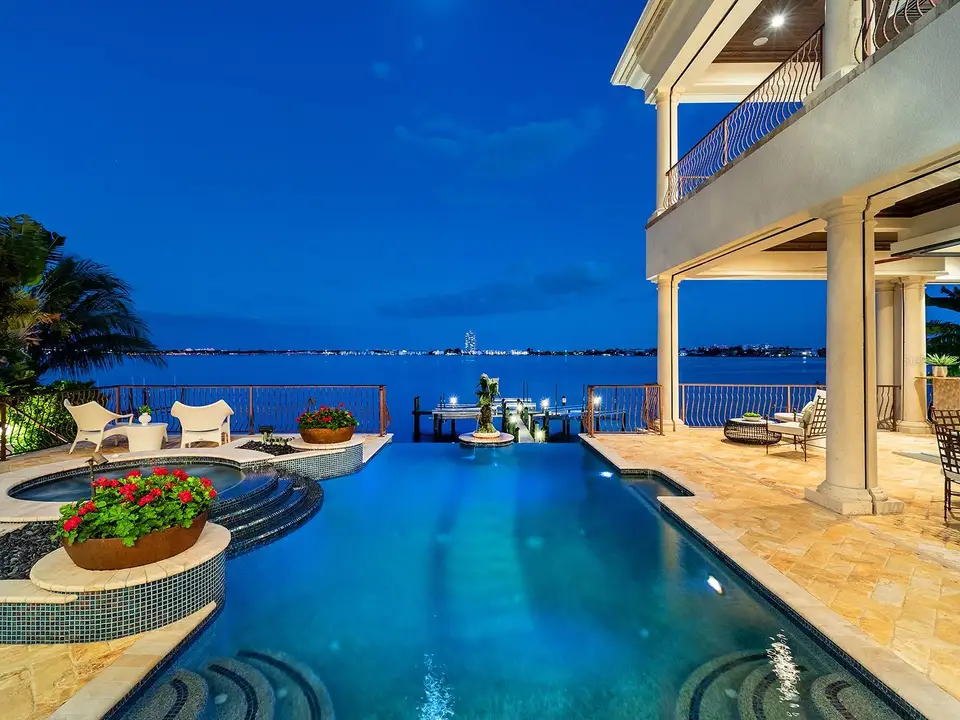
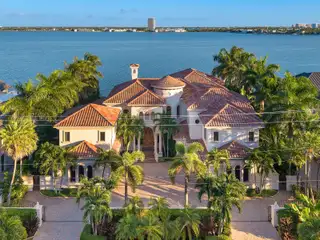
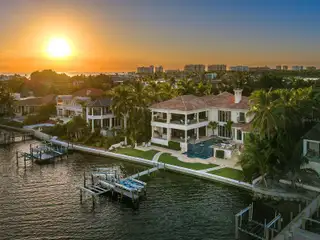
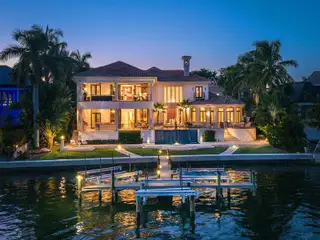
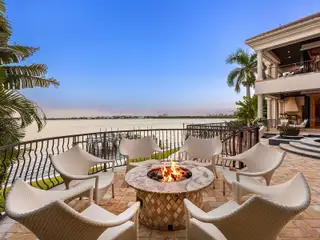
Set on 115 feet of direct Sarasota Bay frontage in Lido Shores, one of Sarasota’s most coveted waterfront neighborhoods, Casa Lido is an extraordinary 7,931-square-foot luxury estate with sweeping, unobstructed views across Sarasota Bay to downtown Sarasota and the iconic Ringling Bridge. Encompassing more than 10,700 total square feet on .40 acres, this five-bedroom, five-full and four-half-bath residence offers exceptional scale, privacy, and boating access just minutes from St. Armand's Circle, Lido Beach, Longboat Key, and downtown Sarasota, with private beach access for Lido Shores residents. A gated circular drive leads to custom arched wooden double doors and a dramatic two-story foyer. Soaring ceilings, refined millwork, curated chandeliers, and expansive walls of glass showcase the Sarasota Bay views throughout the home. Despite its impressive proportions, the residence feels warm and inviting, with abundant natural light and a layout designed to connect the interior living spaces with the waterfront. The first-floor primary suite is a private retreat with oversized dual walk-in closets, a spa-inspired bath, and an adjoining office overlooking the bay. A second wood-paneled office features a spiral staircase leading to a library with custom bookcases and a tucked-away nook. The chef’s kitchen is equipped with premium appliances, an expansive island, butler’s pantry, two dishwashers, and additional refrigeration, with seamless flow into the family room. Pocketing glass doors open the living spaces directly to the waterfront terraces for effortless indoor-outdoor entertaining. Additional amenities include a fully equipped gym with sauna, temperature-controlled wine room and storage, and an expansive entertainment room with theater seating, wet and dry bars and game space. Upstairs, spacious guest suites open to wraparound balconies with a gas fireplace and elevated views of the water. A separate guesthouse offers additional privacy with its own entrance, living area, kitchenette, dedicated laundry, and en-suite bath - ideal for extended family or guests. Outdoor living unfolds along 115 feet of Sarasota Bay with upper and lower resort-style pools, a hot tub, fire pit, outdoor kitchen and multiple areas for dining and relaxation. The private dock includes boat lifts and accommodations for additional watercraft and paddleboards, with direct access to Sarasota Bay and the Intracoastal Waterway, sailboat water, and access to the Gulf of Mexico. Dolphins and manatees are frequent visitors, while limited boat traffic contributes to the peaceful waterfront setting. From sunrise over Sarasota Bay to the illuminated Ringling Bridge and downtown Sarasota skyline at night, the views are exceptional at every hour. The Lido Shores location places St. Armand's Circle, Lido Beach, Longboat Key, downtown Sarasota, waterfront dining, shopping, and cultural attractions within minutes. With an amazing indoor to outdoor flow, 115 feet of waterfront, private boat dock and lift, private beach access and an exceptional location between Sarasota Bay and the Gulf beaches, Casa Lido represents a rare opportunity to own a piece of Florida Paradise.
Facts & Features
MLS ID#MFRA4705942
Price$11,500,000
StatusActive
Bedrooms6
Bathrooms9
Full Baths5
Half Baths4
Square Footage7,931 sqft
Acres0.4000
Year Built2009
TypeResidential
SubtypeSingle Family Residence
StyleMediterranean
Community Information
Address1436 JOHN RINGLING PKWY
SubdivisionLido C
CitySarasota
CountySarasota
StateFL
Zip Code34236
Senior CommunityNo
Amenities
AmenitiesGated
ParkingN/A
ViewNo
WaterfrontYes
PoolYes
Interior
Interior FeaturesCeiling Fans(s), High Ceilings, Split Bedroom, Vaulted Ceiling(s), Walk-In Closet(s), Eat-in Kitchen, Solid Wood Cabinets, Kitchen/Family Room Combo, Stone Counters, Thermostat, Crown Molding, Elevator, Window Treatments, Built-in Features, Primary Bedroom Main Floor, Central Vaccum, Coffered Ceiling(s), Tray Ceiling(s), Wet Bar, Chair Rail, Sauna
HeatingCentral, Electric, Natural Gas, Zoned
CoolingCentral Air, Humidity Control, Zoned
FlooringTile, Carpet, Wood, Travertine
FireplaceLiving Room, Family Room, Gas, Other, Outside
Stories2
AppliancesBuilt-In Oven, Cooktop, Dishwasher, Disposal, Dryer, Ice Maker, Microwave, Refrigerator, Washer, Convection Oven, Bar Fridge, Water Filtration System, Water Softener, Wine Refrigerator, Tankless Water Heater, Gas Water Heater
Exterior
Exterior FeaturesRain Gutters, Lighting, Balcony, Outdoor Grill, Outdoor Shower, Sauna, Hurricane Shutters, Outdoor Kitchen
ConstructionBlock, Stucco, Concrete
FoundationSlab, Stem Wall
RoofTile
FencingN/A
Lot FeaturesCity Limits, Paved, FloodZone, Flood Insurance Required
School Information
ElementarySouthside Elementary
MiddleBooker Middle
HighBooker High
Additional Information
Date ListedNovember 3, 2026
Days on Market1
ZoningRSF2
Direction FacesNorthwest
New ConstructionNo
Mortgage Calculator
$
%
Years
Percent per year
This calculator provides estimates for informational purposes only and is not a loan offer, pre-approval, or commitment to lend. Actual rates, payments, and loan terms vary by lender and are subject to credit approval, income/asset verification, and market conditions. Property tax and homeowners insurance shown are estimates and may differ. PMI applies when the down payment is under 20%. For an official Loan Estimate, contact a licensed mortgage lender. DOUGLAS ELLIMAN is a licensed real estate brokerage, not a mortgage lender. Equal Housing Opportunity.
1 day on market
Listed by: Joel Schemmel · 941-587-4894—DOUGLAS ELLIMAN · 941-867-6199
Updated from Real Estate Market Data

MLS/IDX data last updated: November 14, 2026 3:08 PM . All data is obtained from various sources and may not have been verified by the broker or MLS GRID. Supplied Open House Information is subject to change without notice. All information should be independently reviewed and verified for accuracy. Properties may or may not be listed by the office/agent presenting the information
Location
AE
Get in Touch
You may also like
Similar Properties
Show More