$


Active
14342 SE 45TH CT
Summerfield, Marion, FL, 34491
$299,900
$186/sqft
4Beds
3Baths
1,615Sq Ft
1981Built
203Days on Market
About this home
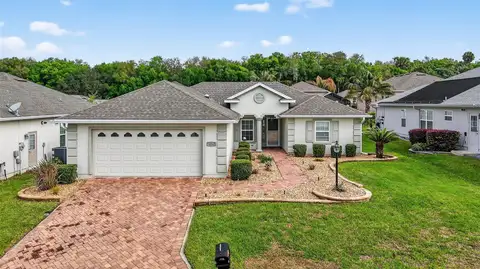
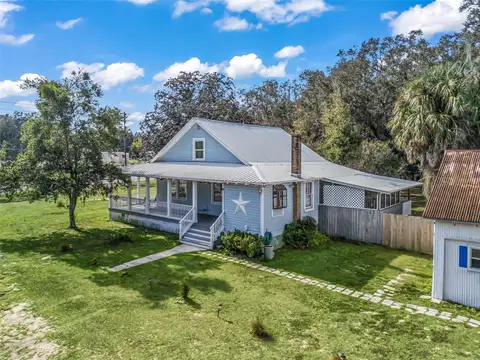
POOL HOME on 0.25 ACRES! Enjoy privacy and freedom with this NO HOA, 4 BEDROOM home, thoughtfully upgraded for peace of mind where you can truly live life on your terms. Welcome to your new home in Ocala that lets you live how you want: park your vehicles with ease on the spacious concrete driveway, bring your animals, and enjoy every outdoor hobby on your ¼-acre homesite. This 4 bed, 3 bath single-family home is built for Florida living with a sparkling private swimming pool, a relaxing lounge area by the pool, and a fully fenced backyard—perfect for pets, play, or outdoor activities. Gather with family and friends around the outdoor concrete firepit, or entertain effortlessly in the outdoor kitchen featuring an eat-in counter dining area, ideal for casual meals and hosting. Out front, a lovely garden space adds curb appeal and a welcoming touch. Inside, you’ll appreciate the functional layout with 1,147 sf of finished area, an additional 468 sf of additional living area, and bonus utility space offering flexibility for storage, hobbies, or entertaining. Major upgrades are already handled, including a metal roof (2015), water heater (2015), and A/C (2020). Tucked in a convenient Summerfield location near the US-441 corridor, you’re close to everyday shopping, services, and an easy run into Ocala, while still enjoying access to the Lake Weir area lifestyle. Seller financing and private financing available. Don’t wait on this one...opportunities like this home won’t last long!
Facts & Features
MLS ID#MFRP4937617
Price$299,900
StatusActive
Bedrooms4
Bathrooms3
Full Baths3
Half Baths0
Square Footage1,615 sqft
Acres0.2500
Year Built1981
TypeResidential
SubtypeSingle Family Residence
StyleN/A
Community Information
Address14342 SE 45TH CT
SubdivisionFairfax Hills
CitySummerfield
CountyMarion
StateFL
Zip Code34491
Senior CommunityNo
Amenities
AmenitiesN/A
ParkingN/A
ViewNo
WaterfrontNo
PoolYes
Interior
Interior FeaturesCeiling Fans(s), High Ceilings, Open Floorplan, Eat-in Kitchen, L Dining, Solid Wood Cabinets, Stone Counters, Thermostat, Solid Surface Counters, Primary Bedroom Main Floor, Other
HeatingCentral, Electric, Other
CoolingCentral Air, Other
FlooringTile, Other
FireplaceN/A
Stories1
AppliancesRefrigerator, Range
Exterior
Exterior FeaturesSliding Doors, Storage, Lighting, Private Mailbox, Garden, Other, Sidewalk, Outdoor Kitchen
ConstructionOther, Vinyl Siding, Frame
FoundationSlab, Other
RoofMetal, Other
FencingFenced, Wood, Other
Lot FeaturesCity Limits, Landscaped, Paved, Level, Oversized Lot, Near Public Transit, Cleared, Sidewalk
School Information
ElementaryHarbour View Elementary School
MiddleBelleview Middle School
HighBelleview High School
Additional Information
Date ListedJanuary 23, 2026
Days on Market203
ZoningR4
Direction FacesEast
New ConstructionNo
Mortgage Calculator
$
%
Years
Percent per year
This calculator provides estimates for informational purposes only and is not a loan offer, pre-approval, or commitment to lend. Actual rates, payments, and loan terms vary by lender and are subject to credit approval, income/asset verification, and market conditions. Property tax and homeowners insurance shown are estimates and may differ. PMI applies when the down payment is under 20%. For an official Loan Estimate, contact a licensed mortgage lender. HUT REALTY, LLC is a licensed real estate brokerage, not a mortgage lender. Equal Housing Opportunity.
203 days on market
Listed by: Daniel Hut · 863-400-6090—HUT REALTY, LLC · 407-559-2929
Updated from Real Estate Market Data

MLS/IDX data last updated: November 14, 2026 7:13 AM . All data is obtained from various sources and may not have been verified by the broker or MLS GRID. Supplied Open House Information is subject to change without notice. All information should be independently reviewed and verified for accuracy. Properties may or may not be listed by the office/agent presenting the information
Location
AE
Get in Touch
You may also like
Similar Properties
Show More