$
14162 SW 19 TH PL
Ocala, Marion, FL, 34481
Active$261,499
$205/sqft
3Beds
2Baths
1,276Sq Ft
2026Built
0Days on Market
About this home
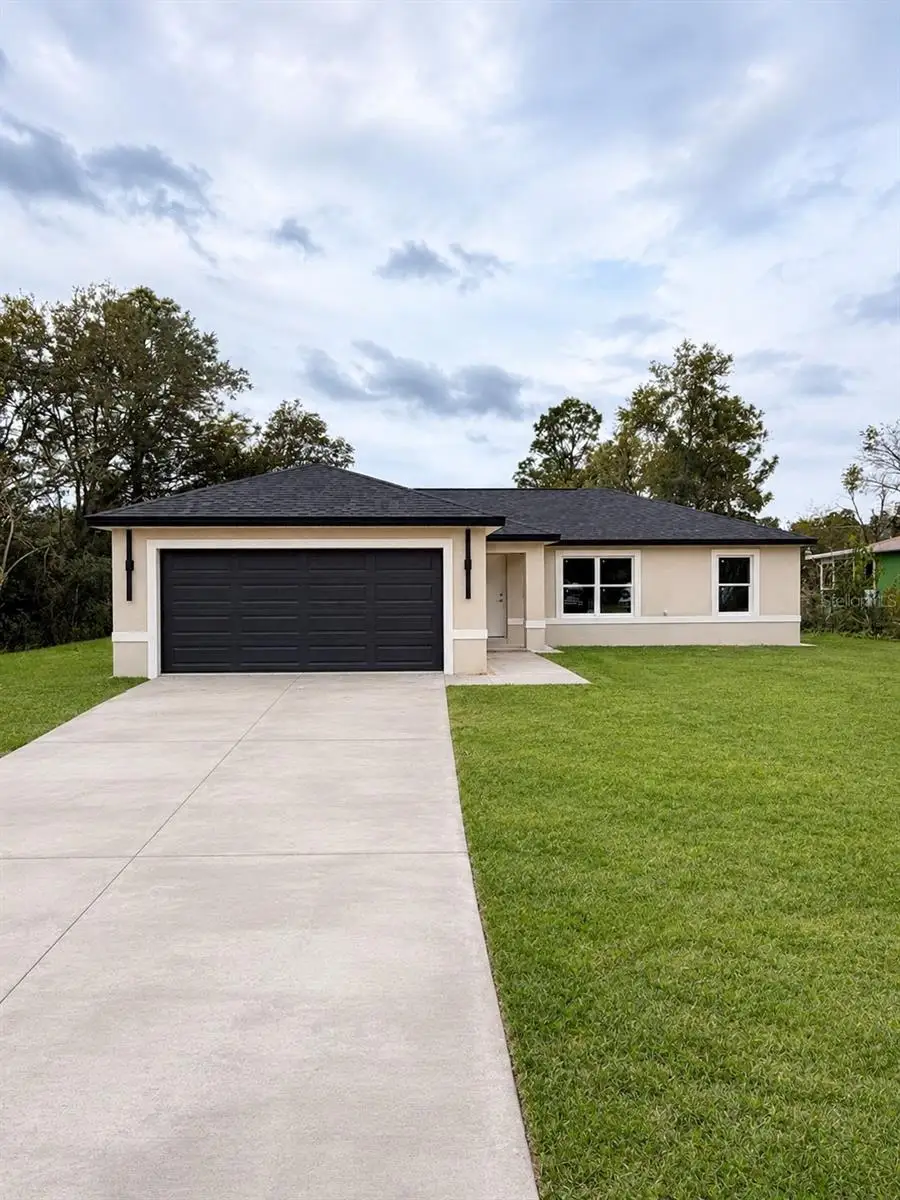
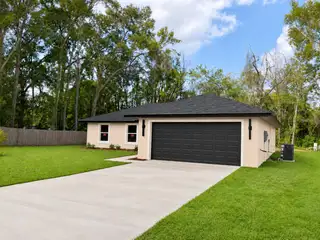
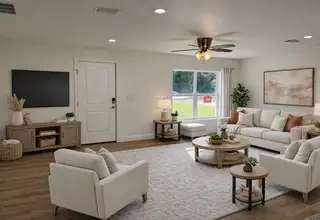
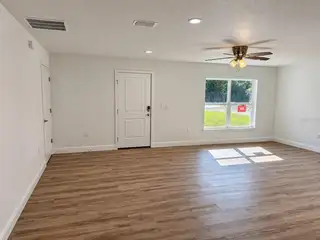
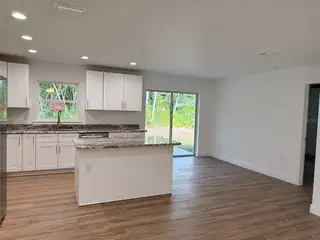
Virtually Staged. Under Construction. BRAND-NEW CONSTRUCTION – NEVER LIVED IN! Beautiful 3-Bedroom, 2-Bath Home in Rainbow Park, Ocala! Be the very first to own this beautiful, move-in-ready new construction home! Offering 3 bedrooms, 2 bathrooms, 1,276 square feet of living space, and a spacious 2-car garage, this home combines modern style, comfort, and convenience. Step inside and enjoy the spacious feel created by attractive cathedral ceilings. The kitchen features beautiful granite countertops and stainless steel appliances. Both bathrooms feature granite countertops, while the primary bathroom offers convenient his-and-hers sinks. Additional features include a smart home thermostat, attractive LED exterior garage coach lights, and a covered 120-square-foot rear porch complete with ceiling fan, perfect for enjoying your morning coffee or relaxing in the evening. Situated on a generous 10,454-square-foot lot (approximately 0.24 acre), this home offers room to enjoy outdoor living and the benefits of new construction. Never occupied and completely finished, this home is ready for its very first owner. Why wait months for a new build when you can move into a completed brand-new home? Enjoy modern finishes, thoughtful details, and the peace of mind of being the first owner. Schedule your private showing today and make this beautiful new home yours! Photos are of model home; fixtures and/or finishes may be different based on material availability.
Facts & Features
MLS ID#MFROM735919
Price$261,499
StatusActive
Bedrooms3
Bathrooms2
Full Baths2
Half Baths0
Square Footage1,276 sqft
Acres0.2300
Year Built2026
TypeResidential
SubtypeSingle Family Residence
StyleN/A
Community Information
Address14162 SW 19 TH PL
SubdivisionRainbow Park
CityOcala
CountyMarion
StateFL
Zip Code34481
Senior CommunityNo
Amenities
AmenitiesN/A
ParkingN/A
ViewNo
WaterfrontNo
PoolNo
Interior
Interior FeaturesCeiling Fans(s), Open Floorplan, Walk-In Closet(s), Living Room/Dining Room Combo, Kitchen/Family Room Combo, Thermostat
HeatingHeat Pump
CoolingCentral Air
FlooringLuxury Vinyl
FireplaceN/A
StoriesN/A
AppliancesDishwasher, Microwave, Refrigerator, Range
Exterior
Exterior FeaturesLighting, Sidewalk
ConstructionBlock, Stucco
FoundationSlab
RoofShingle
FencingN/A
Lot FeaturesN/A
School Information
ElementaryN/A
MiddleN/A
HighN/A
Additional Information
Date ListedNovember 19, 2026
Days on Market0
ZoningR1
Direction FacesNorth
New ConstructionYes
Mortgage Calculator
$
%
Years
Percent per year
This calculator provides estimates for informational purposes only and is not a loan offer, pre-approval, or commitment to lend. Actual rates, payments, and loan terms vary by lender and are subject to credit approval, income/asset verification, and market conditions. Property tax and homeowners insurance shown are estimates and may differ. PMI applies when the down payment is under 20%. For an official Loan Estimate, contact a licensed mortgage lender. MY ROCA REALTY LLC is a licensed real estate brokerage, not a mortgage lender. Equal Housing Opportunity.
0 days on market
Listed by: Danais Cespedes · 305-992-2938—MY ROCA REALTY LLC · 352-598-7848
Updated from Real Estate Market Data

MLS/IDX data last updated: November 19, 2026 11:31 PM . All data is obtained from various sources and may not have been verified by the broker or MLS GRID. Supplied Open House Information is subject to change without notice. All information should be independently reviewed and verified for accuracy. Properties may or may not be listed by the office/agent presenting the information
Location
AE
Get in Touch
You may also like