$
Active
1414 PAUL ST
Melbourne, Brevard, FL, 32935
$310,000
$200/sqft
4Beds
2Baths
1,548Sq Ft
1962Built
5Days on Market
About this home
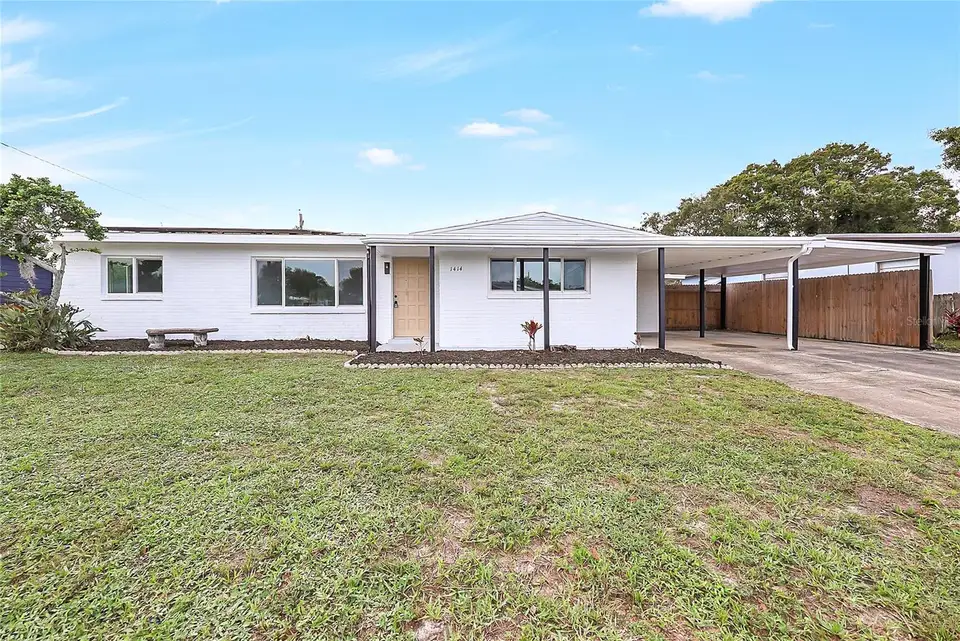
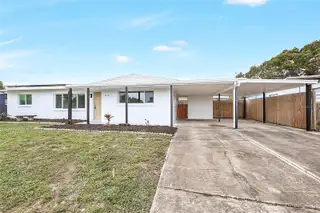
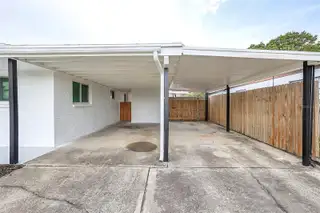
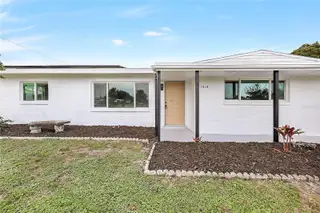
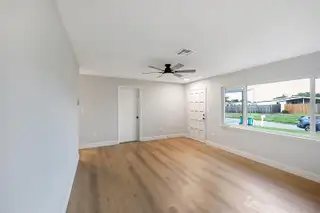
PAID-OFF solar panels (installed in 2023), a private in-ground pool, and NO HOA at this updated 3-bedroom, 2-bath Melbourne home. Inside, new luxury vinyl plank flooring complements a refreshed kitchen with white shaker-style cabinets, butcher-block countertops, stainless steel appliances, and black hardware. Both bathrooms feature marble-look tile and black fixtures, with a walk-in shower in one and a tub/shower combo in the other. The oversized laundry room offers extra space for sorting, folding, and storage. A separate bonus room has a closet and windows that look into the enclosed porch, making it a great option for a home office, hobby room, or playroom. Just off the kitchen, the enclosed porch is lined with windows and offers a sunny spot for a second sitting area. Outside, the fenced backyard features a covered paver patio for shaded seating by the pool and an approximately 12-by-19-foot storage shed. A wide driveway and covered carport provide plenty of room for parking.
Facts & Features
MLS ID#MFRO6455010
Price$310,000
StatusActive
Bedrooms4
Bathrooms2
Full Baths2
Half Baths0
Square Footage1,548 sqft
Acres0.1900
Year Built1962
TypeResidential
SubtypeSingle Family Residence
StyleN/A
Community Information
Address1414 PAUL ST
SubdivisionLeewood Forest Sec 05
CityMelbourne
CountyBrevard
StateFL
Zip Code32935
Senior CommunityNo
Amenities
AmenitiesN/A
ParkingN/A
ViewNo
WaterfrontNo
PoolYes
Interior
Interior FeaturesSplit Bedroom, Thermostat
HeatingElectric
CoolingCentral Air
FlooringLuxury Vinyl
FireplaceN/A
Stories1
AppliancesDishwasher, Microwave, Refrigerator, Range
Exterior
Exterior FeaturesRain Gutters, Storage, Private Mailbox
ConstructionConcrete, Brick
FoundationBlock
RoofShingle
FencingWood
Lot FeaturesN/A
School Information
ElementaryN/A
MiddleN/A
HighN/A
Additional Information
Date ListedNovember 4, 2026
Days on Market5
ZoningR1A
Direction FacesEast
New ConstructionNo
Mortgage Calculator
$
%
Years
Percent per year
This calculator provides estimates for informational purposes only and is not a loan offer, pre-approval, or commitment to lend. Actual rates, payments, and loan terms vary by lender and are subject to credit approval, income/asset verification, and market conditions. Property tax and homeowners insurance shown are estimates and may differ. PMI applies when the down payment is under 20%. For an official Loan Estimate, contact a licensed mortgage lender. REGENCY REAL ESTATE LLC is a licensed real estate brokerage, not a mortgage lender. Equal Housing Opportunity.
5 days on market
Listed by: Evelyn Tejada · 321-655-4881—REGENCY REAL ESTATE LLC · 407-469-5021
Updated from Real Estate Market Data

MLS/IDX data last updated: November 14, 2026 7:13 AM . All data is obtained from various sources and may not have been verified by the broker or MLS GRID. Supplied Open House Information is subject to change without notice. All information should be independently reviewed and verified for accuracy. Properties may or may not be listed by the office/agent presenting the information
Location
AE
Get in Touch
You may also like
Similar Properties
Show More