$
Active
1408 MOSS LADEN CT
Brandon, Hillsborough, FL, 33511
$450,000
$227/sqft
3Beds
2Baths
1,979Sq Ft
1973Built
4Days on Market
About this home
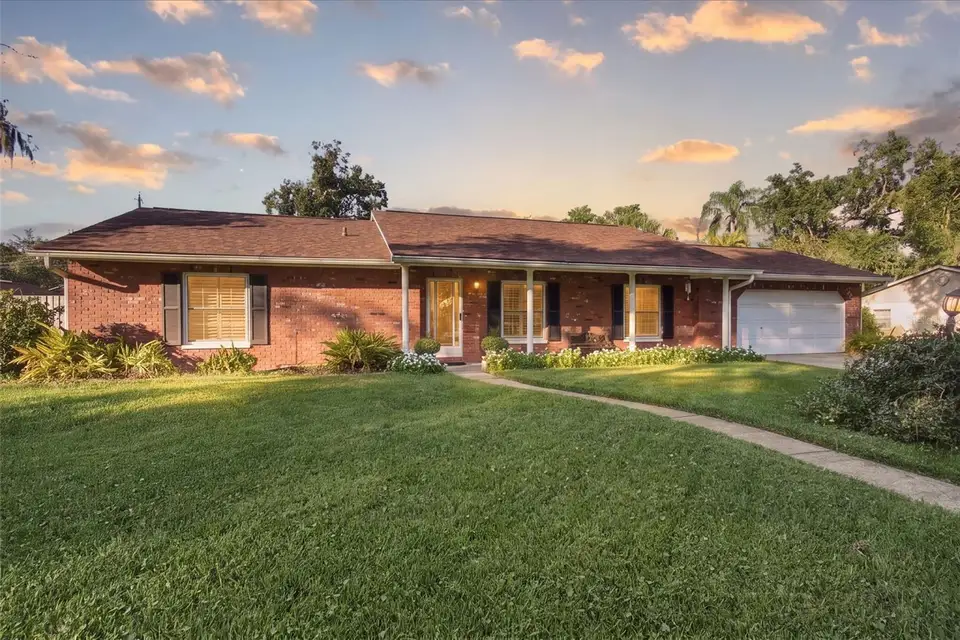
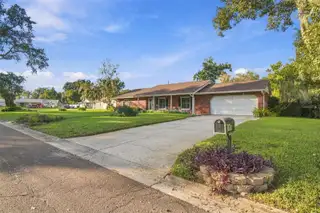
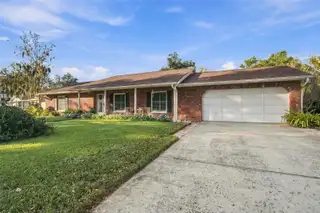
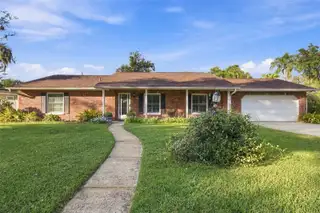
Solid block and brick pool home on a 0.36 acre lot in Brandon's established Countryside Manor, with no HOA, no CDD and flood zone X. The expensive work is already done: new roof (2024), new A/C (2024), new pool pump and filter (2026), updated pool screen enclosure and new garage door opener (2025). Inside, plantation shutters and double pane windows fill the home with light, a wood burning fireplace anchors the family room, and separate living and dining rooms give you space to spread out. The air conditioned sun porch is the favorite spot in the house, overlooking the pool and ready for a home office, gym or morning coffee. All three bedrooms have walk-in closets. Out back, the screened pool and fenced yard turn every weekend into a staycation, with room left for gardens or a workshop, and an irrigation well keeps it green without a big water bill. Location is the hidden win: Paul Sanders Park is about half a mile away, Publix at Bloomingdale Square is about 2 miles, and Brandon Exchange, HCA Florida Brandon Hospital, I-75 and the Selmon Expressway are all within about 4 miles. Easy commute to downtown Tampa and MacDill.
Facts & Features
MLS ID#MFRTB8566108
Price$450,000
StatusActive
Bedrooms3
Bathrooms2
Full Baths2
Half Baths0
Square Footage1,979 sqft
Acres0.3600
Year Built1973
TypeResidential
SubtypeSingle Family Residence
StyleN/A
Community Information
Address1408 MOSS LADEN CT
SubdivisionCountryside Manor Sub
CityBrandon
CountyHillsborough
StateFL
Zip Code33511
Senior CommunityNo
Amenities
AmenitiesN/A
ParkingN/A
ViewNo
WaterfrontNo
PoolYes
Interior
Interior FeaturesWalk-In Closet(s), Window Treatments, Primary Bedroom Main Floor, Central Vaccum
HeatingCentral, Electric
CoolingCentral Air
FlooringTile, Carpet, Wood
FireplaceWood Burning, Family Room
Stories1
AppliancesDishwasher, Disposal, Dryer, Refrigerator, Washer, Range
Exterior
Exterior FeaturesPrivate Mailbox, Garden
ConstructionBlock, Brick
FoundationSlab
RoofShingle
FencingN/A
Lot FeaturesIn County, Landscaped, Paved, Oversized Lot, Unincorporated
School Information
ElementarySymmes-Hb
MiddleGiunta Middle-Hb
HighRiverview-Hb
Additional Information
Date ListedNovember 9, 2026
Days on Market4
ZoningRSC-3
Direction FacesNorth
New ConstructionNo
Mortgage Calculator
$
%
Years
Percent per year
This calculator provides estimates for informational purposes only and is not a loan offer, pre-approval, or commitment to lend. Actual rates, payments, and loan terms vary by lender and are subject to credit approval, income/asset verification, and market conditions. Property tax and homeowners insurance shown are estimates and may differ. PMI applies when the down payment is under 20%. For an official Loan Estimate, contact a licensed mortgage lender. RE/MAX COLLECTIVE is a licensed real estate brokerage, not a mortgage lender. Equal Housing Opportunity.
4 days on market
Listed by: Barrett Henry · 813-733-7907—RE/MAX COLLECTIVE · 813-438-7841
Updated from Real Estate Market Data

MLS/IDX data last updated: November 14, 2026 7:13 AM . All data is obtained from various sources and may not have been verified by the broker or MLS GRID. Supplied Open House Information is subject to change without notice. All information should be independently reviewed and verified for accuracy. Properties may or may not be listed by the office/agent presenting the information
Location
AE
Get in Touch
You may also like
Similar Properties
Show More