$



Active
1404 KENILWORTH ST
Sarasota, Sarasota, FL, 34231
$4,775,000
$791/sqft
4Beds
5Baths
6,040Sq Ft
2007Built
11Days on Market
About this home
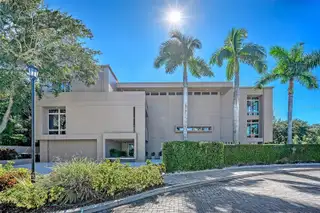
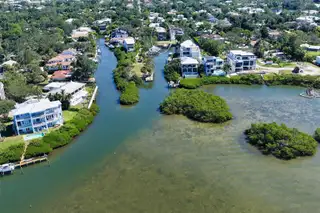
Designed by renowned architect Guy Peterson, this waterfront residence in gated Oyster Bay Landings pairs distinctive modern architecture with a private setting overlooking a short canal to Sarasota Bay. Offering 5,428 square feet with four bedrooms and four and a half baths, the home is defined by walls of glass, expansive outdoor living spaces and a private dock with two lifts and bridge-free access to the bay. Natural materials bring warmth to the interiors, while water views and changing evening light create a compelling backdrop throughout. In the great room, travertine floors and cypress ceiling details complement floor-to-ceiling windows, creating an inviting balance of openness and warmth. Expansive terraces extend the living spaces outdoors, offering places to gather, dine or simply enjoy the waterfront setting. The kitchen brings people together around an island with seating for six, supported by separate refrigerator and freezer units, two dishwashers and a deep walk-in pantry. A 20-foot counter accommodates two desk workstations, while the adjoining family room features a built-in entertainment wall and opens to a waterfront patio with an outdoor cooking center. A game area with a wet bar and 400-bottle wine room offers another setting for evenings with friends. The dedicated office is appointed with stone countertops and solid wood cabinetry. Throughout more than 4,000 square feet of outdoor space, the home offers a variety of experiences. Covered terraces overlook tropical gardens and manicured grounds, while the courtyard brings together a heated pool and spa. Along the canal, the two private docks make boating a natural extension of life at home, with Sarasota Bay just beyond. Upstairs, a 30-foot hallway creates a distinctive approach to the private primary wing. Water views, a sitting room, morning bar and adjoining gym or office give the suite the feeling of a retreat within the home. The primary bath and dressing spaces include a dressing hall with built-ins and mirrors, a generous custom walk-in closet, a multi-function shower and a deep jetted soaking tub. Additional en-suite bedrooms feature custom closet systems and elevated ceilings. An elevator serves all three levels, complemented by a Crestron music and lighting system, a Generac generator and a four-car garage. Within easy reach of Sarasota’s beaches, golf, dining and downtown, this residence brings together architectural distinction, gated privacy and direct boating access. Its thoughtful balance of gathering spaces and private retreats makes it as welcoming for a houseful of guests as it is for a quiet evening overlooking the water.
Facts & Features
MLS ID#MFRA4706282
Price$4,775,000
StatusActive
Bedrooms4
Bathrooms5
Full Baths4
Half Baths1
Square Footage6,040 sqft
Acres0.2300
Year Built2007
TypeResidential
SubtypeSingle Family Residence
StyleContemporary, Custom
Community Information
Address1404 KENILWORTH ST
SubdivisionOyster Bay Landings
CitySarasota
CountySarasota
StateFL
Zip Code34231
Senior CommunityNo
Amenities
AmenitiesGated
ParkingN/A
ViewNo
WaterfrontYes
PoolYes
Interior
Interior FeaturesCeiling Fans(s), High Ceilings, Split Bedroom, Walk-In Closet(s), Eat-in Kitchen, Solid Wood Cabinets, Living Room/Dining Room Combo, Kitchen/Family Room Combo, Stone Counters, Thermostat, Elevator, Window Treatments, Solid Surface Counters, Built-in Features, Central Vaccum, Wet Bar
HeatingCentral, Heat Pump, Zoned
CoolingCentral Air, Zoned
FlooringCarpet, Wood, Travertine
FireplaceN/A
Stories3
AppliancesBuilt-In Oven, Dishwasher, Disposal, Dryer, Ice Maker, Microwave, Refrigerator, Washer, Electric Water Heater, Freezer, Range, Range Hood, Exhaust Fan, Bar Fridge, Water Softener, Wine Refrigerator
Exterior
Exterior FeaturesStorage, Lighting, Balcony, Outdoor Grill, Outdoor Shower, Outdoor Kitchen, Private Yard
ConstructionBlock, Stucco, Concrete
FoundationSlab
RoofMetal, Membrane
FencingFenced
Lot FeaturesIn County, Landscaped, Level, Private, Corner Lot, FloodZone, Flood Insurance Required, Street Brick
School Information
ElementaryPhillippi Shores Elementary
MiddleBrookside Middle
HighRiverview High
Additional Information
Date ListedNovember 2, 2026
Days on Market11
ZoningRSF1
Direction FacesNorth
New ConstructionNo
Mortgage Calculator
$
%
Years
Percent per year
This calculator provides estimates for informational purposes only and is not a loan offer, pre-approval, or commitment to lend. Actual rates, payments, and loan terms vary by lender and are subject to credit approval, income/asset verification, and market conditions. Property tax and homeowners insurance shown are estimates and may differ. PMI applies when the down payment is under 20%. For an official Loan Estimate, contact a licensed mortgage lender. MICHAEL SAUNDERS & COMPANY is a licensed real estate brokerage, not a mortgage lender. Equal Housing Opportunity.
11 days on market
Listed by: Kim Ogilvie · 941-951-6660—MICHAEL SAUNDERS & COMPANY · 941-951-6660
Updated from Real Estate Market Data

MLS/IDX data last updated: November 14, 2026 3:08 PM . All data is obtained from various sources and may not have been verified by the broker or MLS GRID. Supplied Open House Information is subject to change without notice. All information should be independently reviewed and verified for accuracy. Properties may or may not be listed by the office/agent presenting the information
Location
AE
Get in Touch
You may also like
Similar Properties
Show More