$
Active
13967 SE 96TH CIR
Summerfield, Marion, FL, 34491
$429,000
$219/sqft
3Beds
2Baths
1,958Sq Ft
2004Built
17Days on Market
About this home
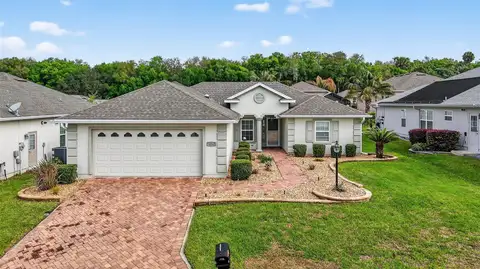
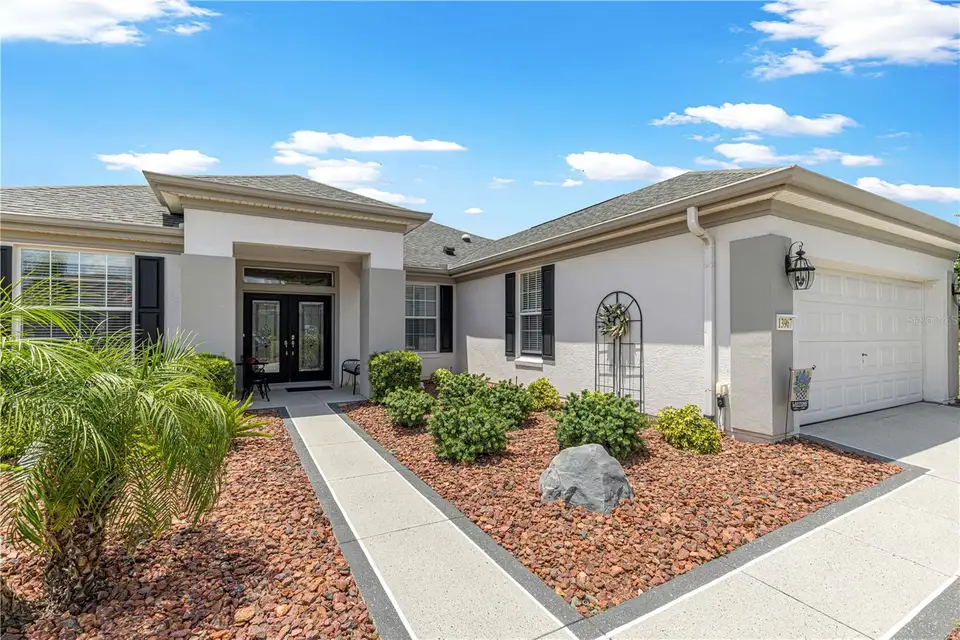
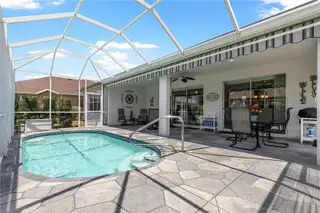
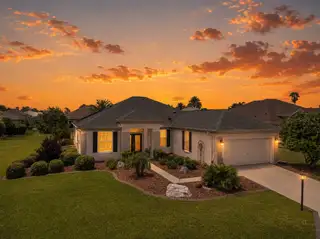
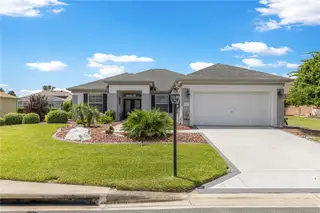
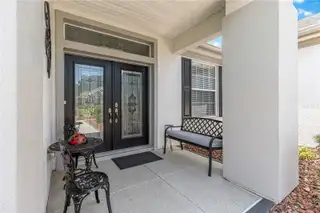
Meticulously Maintained Pool Home in Del Webb Spruce Creek Golf & Country Club WELCOME TO YOUR FLORIDA DREAM HOME! This meticulously maintained Hanover model featuring 3 bedrooms, 2 baths, and a beautiful 9' x 20' solar-heated pool is located in the highly desirable Del Webb Spruce Creek Golf & Country Club. From the exceptional landscaping and custom outdoor living areas to the beautifully appointed interior, this home shows pride of ownership throughout. The impressive custom double-door entry with decorative glass inserts sets the tone as you enter. Inside, you'll find crown molding throughout the entire home, custom wood valances over the windows, and an abundance of natural light. Solar tubes in the kitchen, laundry room, and primary bedroom closet bring additional natural light into some of the home's most frequently used spaces. The spacious kitchen offers exceptional storage and functionality with real wood oak cabinetry extended for additional storage, stainless steel appliances, and custom chef-style lighting above the cabinets. Whether preparing everyday meals or entertaining family and friends, this kitchen provides plenty of workspace and storage. The primary suite features custom plantation shutters, while the primary bathroom has been enhanced with a new custom glass shower enclosure. The guest bathroom also features a new custom glass enclosure, giving both bathrooms a fresh, updated appearance. One of the true highlights of this home is the 9' x 20' solar-heated pool and expansive pool deck, creating your own private Florida retreat. Large custom remote-controlled awnings provide shade when desired, allowing you to enjoy the outdoor living area throughout the day. The pool also has dedicated electrical service, adding convenience to this thoughtfully designed outdoor space. The home's outdoor presentation is equally impressive, featuring stunning professional landscaping, freshly painted exterior, and custom decorative textured finishes on the driveway, front porch, and large pool deck. The result is outstanding curb appeal from the moment you arrive. The 4-foot extended garage provides valuable additional space and includes ceiling-mounted storage racks plus a powered retractable garage screen, allowing the garage to become an even more functional part of the home. Important Home Updates & Features A/C – 2015 • Roof – 2014 • Hot Water Heater – 2023 Additional features include the solar-heated pool, dedicated pool electric, solar tubes, powered retractable garage screen, extended garage, ceiling storage racks, plantation shutters, custom wood valances, stainless steel appliances, and professional landscaping. Living in Del Webb Spruce Creek Golf & Country Club means enjoying an incredible active-adult lifestyle with 36 holes of championship golf, 3 pools, 2 hot tubs, restaurant and bar, fitness center, pickleball, tennis, softball, shuffleboard, billiards, cards, and nearly 100 clubs and activities. Meticulously maintained inside and out, this beautiful Hanover pool home combines exceptional outdoor living, thoughtful custom upgrades, outstanding storage, and one of Central Florida's premier active-adult lifestyles. Come see this exceptional home and start enjoying the Del Webb lifestyle!
Facts & Features
MLS ID#MFROM726986
Price$429,000
StatusActive
Bedrooms3
Bathrooms2
Full Baths2
Half Baths0
Square Footage1,958 sqft
Acres0.2200
Year Built2004
TypeResidential
SubtypeSingle Family Residence
StyleN/A
Community Information
Address13967 SE 96TH CIR
SubdivisionSpruce Creek Gc
CitySummerfield
CountyMarion
StateFL
Zip Code34491
Senior CommunityYes
Amenities
AmenitiesCable TV, Clubhouse, Pool, Shuffleboard Court, Tennis Court(s), Golf Course, Fitness Center, Pickleball Court(s), Trail(s), Gated, Spa/Hot Tub, Maintenance, Security, Wheelchair Access, Basketball Court
ParkingN/A
ViewNo
WaterfrontNo
PoolYes
Interior
Interior FeaturesCeiling Fans(s), High Ceilings, Open Floorplan, Walk-In Closet(s), Solid Wood Cabinets, Thermostat, Window Treatments, Primary Bedroom Main Floor
HeatingCentral, Electric
CoolingCentral Air
FlooringCarpet, Ceramic Tile
FireplaceN/A
Stories1
AppliancesDishwasher, Disposal, Dryer, Microwave, Refrigerator, Washer, Electric Water Heater, Range
Exterior
Exterior FeaturesRain Gutters, Lighting, Private Mailbox, Private Entrance
ConstructionStucco, Concrete
FoundationSlab
RoofShingle
FencingN/A
Lot FeaturesN/A
School Information
ElementaryN/A
MiddleN/A
HighN/A
Additional Information
Date ListedAugust 14, 2026
Days on Market17
ZoningPUD
Direction FacesEast
New ConstructionNo
Mortgage Calculator
$
%
Years
Percent per year
This calculator provides estimates for informational purposes only and is not a loan offer, pre-approval, or commitment to lend. Actual rates, payments, and loan terms vary by lender and are subject to credit approval, income/asset verification, and market conditions. Property tax and homeowners insurance shown are estimates and may differ. PMI applies when the down payment is under 20%. For an official Loan Estimate, contact a licensed mortgage lender. BROKER ASSOCIATES REALTY is a licensed real estate brokerage, not a mortgage lender. Equal Housing Opportunity.
17 days on market
Listed by: Rich Denicola · 352-812-9590—BROKER ASSOCIATES REALTY · 352-272-8410
Updated from Real Estate Market Data

MLS/IDX data last updated: November 14, 2026 7:13 AM . All data is obtained from various sources and may not have been verified by the broker or MLS GRID. Supplied Open House Information is subject to change without notice. All information should be independently reviewed and verified for accuracy. Properties may or may not be listed by the office/agent presenting the information
Location
AE
Get in Touch
You may also like
Similar Properties
Show More