$

Active
13932 SE 96TH CIR
Summerfield, Marion, FL, 34491
$589,000
$244/sqft
3Beds
2Baths
2,413Sq Ft
2004Built
5Days on Market
About this home
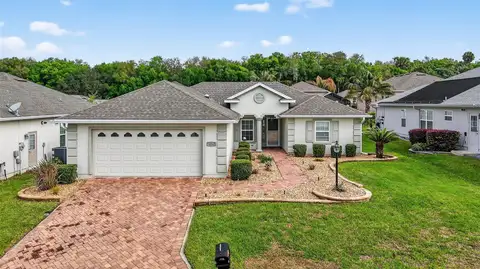
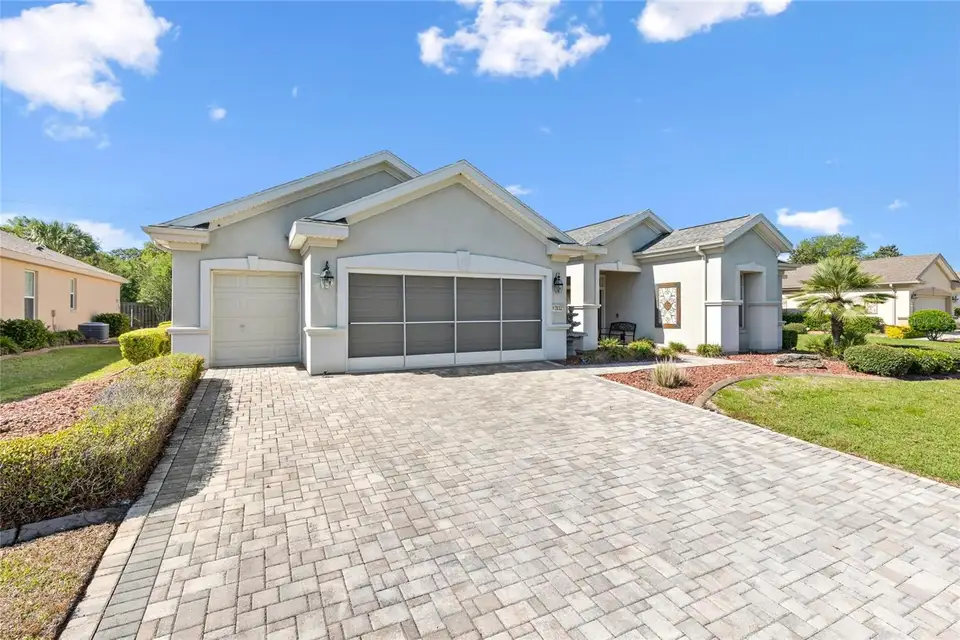
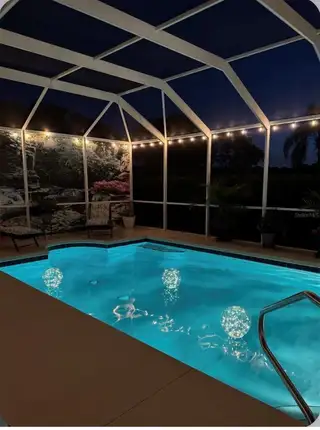
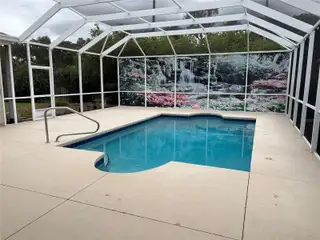
Welcome to this beautifully 3 BR, 2bath Kingston model in the premier 55+ Del Webb community. The door opens to an inviting entryway that takes you right to the open floor concept, which is the first dining room and family room. The room features soaring CATHEDRAL CEILINGS THROUGHOUT. The living room offers ceramic tile flooring, and sliding doors overlooking the outside patio, which features a PRIVATE SCREENED IN, HEATERD SALT WATER POOL that is visible from the dining area, the kitchen and primary bedroom. The kitchen features ceramic tile flooring, a tile backsplash, breakfast bar, stainless steel appliances, and a pantry closet. There is a second eating area as well as a second family room off the kitchen. Enjoy beautiful pool views through 3 separate sliding doors. The first-floor primary suite includes ceramic tile flooring, a tray ceiling, a large walk-in closet, and private pool access. The ensuite bathroom features ceramic tile flooring, a garden tub, a dual marble vanity, and a walk-in shower. Both guest bedrooms have ceiling fans and built-in closets. These rooms share a full guest bathroom that includes a tub-and-shower combination and tile flooring. Additional highlights include an indoor laundry room with a utility sink and extra storage. This home also has plantation shutters THROUGHOUT the home. This home has some furnishings which can come with the home or not. It's the buyer's decision. We have also included a gas golf cart that comes with the home for extra fun! This fabulous home is designed for Florida living! It's more than a home, it's a lifestyle!
Facts & Features
MLS ID#MFRG5118216
Price$589,000
StatusActive
Bedrooms3
Bathrooms2
Full Baths2
Half Baths0
Square Footage2,413 sqft
Acres0.2200
Year Built2004
TypeResidential
SubtypeSingle Family Residence
StyleN/A
Community Information
Address13932 SE 96TH CIR
SubdivisionSpruce Crk Cc Windward Hills
CitySummerfield
CountyMarion
StateFL
Zip Code34491
Senior CommunityYes
Amenities
AmenitiesClubhouse, Pool, Golf Course, Fitness Center, Pickleball Court(s), Gated, Security
ParkingN/A
ViewNo
WaterfrontNo
PoolYes
Interior
Interior FeaturesCeiling Fans(s), High Ceilings, Open Floorplan, Walk-In Closet(s), Eat-in Kitchen, Cathedral Ceiling(s), Living Room/Dining Room Combo, Kitchen/Family Room Combo, Thermostat
HeatingElectric, Heat Pump, Gas
CoolingCentral Air
FlooringCeramic Tile
FireplaceN/A
Stories1
AppliancesCooktop, Dishwasher, Disposal, Dryer, Ice Maker, Microwave, Refrigerator, Convection Oven
Exterior
Exterior FeaturesPrivate Mailbox, Sprinkler Metered
ConstructionConcrete
FoundationSlab, Concrete Perimeter
RoofShingle
FencingN/A
Lot FeaturesN/A
School Information
ElementaryHarbour View Elementary School
MiddleLake Weir Middle School
HighLake Weir High School
Additional Information
Date ListedOctober 2, 2026
Days on Market5
ZoningPUD
Direction FacesEast
New ConstructionNo
Mortgage Calculator
$
%
Years
Percent per year
This calculator provides estimates for informational purposes only and is not a loan offer, pre-approval, or commitment to lend. Actual rates, payments, and loan terms vary by lender and are subject to credit approval, income/asset verification, and market conditions. Property tax and homeowners insurance shown are estimates and may differ. PMI applies when the down payment is under 20%. For an official Loan Estimate, contact a licensed mortgage lender. LPT REALTY, LLC is a licensed real estate brokerage, not a mortgage lender. Equal Housing Opportunity.
5 days on market
Listed by: Lynn Case · 716-640-9393—LPT REALTY, LLC · 877-366-2213
Updated from Real Estate Market Data

MLS/IDX data last updated: November 14, 2026 7:13 AM . All data is obtained from various sources and may not have been verified by the broker or MLS GRID. Supplied Open House Information is subject to change without notice. All information should be independently reviewed and verified for accuracy. Properties may or may not be listed by the office/agent presenting the information
Location
AE
Get in Touch
You may also like
Similar Properties
Show More