$

Active
1392 TANGIER WAY
Sarasota, Sarasota, FL, 34239
$11,900,000
$1,879/sqft
6Beds
7Baths
6,332Sq Ft
2019Built
1Days on Market
About this home
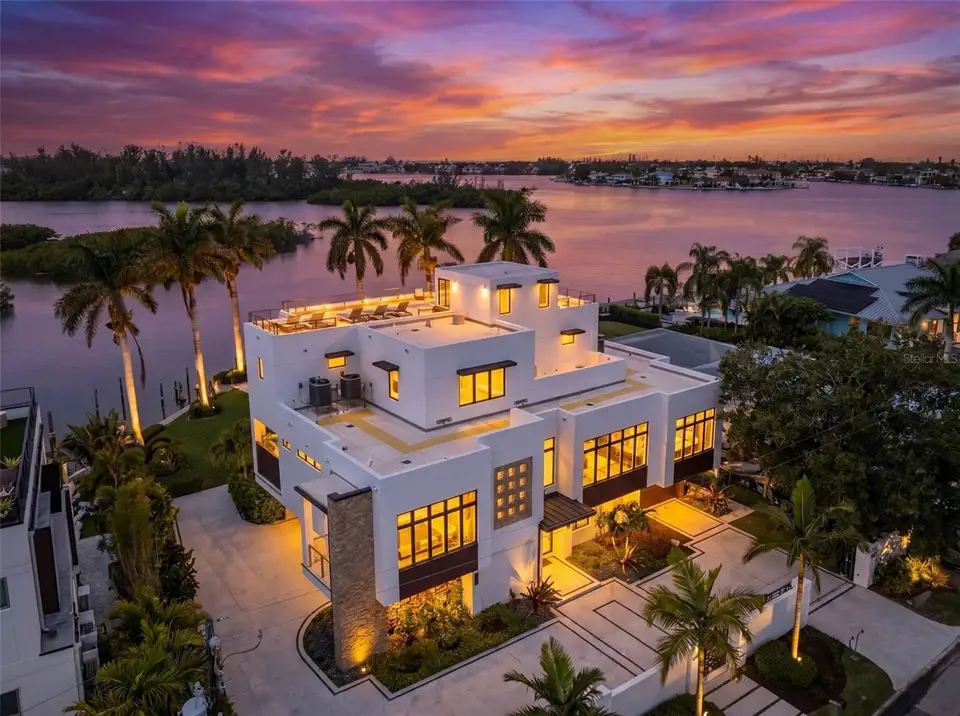
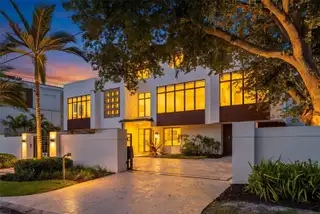
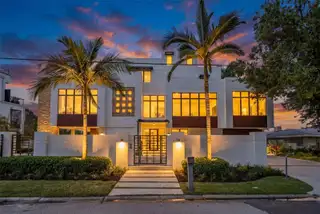
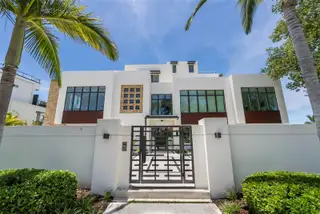
This custom waterfront estate is a contemporary masterpiece where architectural sophistication & resort-inspired living converge in the heart of Sarasota’s coveted San Remo neighborhood. Spanning 3 levels, this extraordinary residence was thoughtfully designed by award winning architect Clifford Schultz to embody modern luxury, seamlessly blending cutting-edge technology, impeccable craftsmanship, & elevated designer finishes. From arrival, the home commands attention with its sleek architectural lines, custom stonework, imported Italian garage door coverings, & hurricane-impact construction designed for both beauty & peace of mind. Inside, walls of glass and expansive motorized sliding doors dissolve the boundary between indoors and out, flooding the interiors w/natural light & framing serene waterfront vistas. The home’s curated collection of luxury amenities rivals that of a private resort, including a stunning temperature-controlled wine room w/storage for approximately 240 bottles, w/motion-controlled lighting for dramatic presentation. The formal living and dining room open seamlessly with motorized glass doors onto an expansive bayfront terrace, with hot tub, fire pit and gas grill—perfect for effortless indoor-outdoor entertaining and enjoying glorious sunsets year-round. The beautifully appointed chef’s kitchen showcases custom rosewood cabinetry and premium appliances, including dual Thermador dishwashers, a five-burner Thermador cooktop, double Thermador ovens, microwave, and warming drawer. A well-designed butler’s pantry offers additional wine storage, two beverage drawers, and a built-in desk. Adjacent to the kitchen, a charming sitting area provides a comfortable retreat with a concealed pop-up television, blending luxury with everyday living, and opening onto the gracious bayside terrace. Entertain guests in the private theater room, host evenings in the billiards lounge, or unwind across multiple expansive terraces designed for effortless indoor-outdoor living. The primary suite serves as a tranquil sanctuary, offering a spa-inspired retreat w/refined finishes & an ambiance that captures the essence of waterfront luxury with double vanities, private water closet with bidet, glass enclosed shower with views of Sarasota Bay. Four additional ensuite bedrooms with bayfront terrace access provide plenty of space for friends and family. Parklex wood-look overlay garage doors offer a refined aesthetic while remaining rust-resistant and storm-rated. An advanced security camera system, & private elevator servicing all 4 floors provide effortless convenience & security. Outdoors, the resort-style setting continues w/inviting lounge areas, a private jacuzzi, & beautifully designed entertaining spaces that embrace Sarasota’s coastal climate. Crowning the residence is an extraordinary rooftop terrace offering breathtaking panoramic views of Sarasota Bay, the downtown city skyline, & the surrounding barrier islands. A newly constructed private dock completes this exceptional waterfront estate. Whether enjoying morning coffee, sunset cocktails, or evenings under the stars, this vantage point creates an unforgettable backdrop for entertaining & relaxation alike. Located just moments from world-class Siesta Key beach, downtown Sarasota, shopping, dining, waterfront parks, & cultural attractions. This home represents a rare opportunity to own a one-of-a-kind estate where luxury, design, & lifestyle exist in perfect harmony.
Facts & Features
MLS ID#MFRA4692577
Price$11,900,000
StatusActive
Bedrooms6
Bathrooms7
Full Baths5
Half Baths2
Square Footage6,332 sqft
Acres0.4400
Year Built2019
TypeResidential
SubtypeSingle Family Residence
StyleFlorida, Custom
Community Information
Address1392 TANGIER WAY
SubdivisionSan Remo Estates
CitySarasota
CountySarasota
StateFL
Zip Code34239
Senior CommunityNo
Amenities
AmenitiesN/A
ParkingN/A
ViewNo
WaterfrontYes
PoolNo
Interior
Interior FeaturesHigh Ceilings, Walk-In Closet(s), Eat-in Kitchen, Solid Wood Cabinets, Kitchen/Family Room Combo, Stone Counters, Thermostat, Elevator, Window Treatments, Solid Surface Counters, Smart Home, Built-in Features, Coffered Ceiling(s), Tray Ceiling(s), Dry Bar
HeatingCentral
CoolingCentral Air
FlooringTile, Hardwood
FireplaceN/A
Stories3
AppliancesBuilt-In Oven, Dishwasher, Disposal, Dryer, Microwave, Refrigerator, Washer, Range, Range Hood, Exhaust Fan, Bar Fridge, Water Softener, Wine Refrigerator
Exterior
Exterior FeaturesStorage, Lighting, Balcony, Outdoor Grill, Fire Pit, Private Yard
ConstructionStucco, Cement Siding
FoundationStilt/On Piling
RoofMetal, Membrane
FencingFenced, Electric
Lot FeaturesLandscaped, Paved, FloodZone, Street Dead-End
School Information
ElementarySouthside Elementary
MiddleBrookside Middle
HighSarasota High
Additional Information
Date ListedNovember 4, 2026
Days on Market1
ZoningRSF1
Direction FacesNortheast
New ConstructionNo
Mortgage Calculator
$
%
Years
Percent per year
This calculator provides estimates for informational purposes only and is not a loan offer, pre-approval, or commitment to lend. Actual rates, payments, and loan terms vary by lender and are subject to credit approval, income/asset verification, and market conditions. Property tax and homeowners insurance shown are estimates and may differ. PMI applies when the down payment is under 20%. For an official Loan Estimate, contact a licensed mortgage lender. MICHAEL SAUNDERS & COMPANY is a licensed real estate brokerage, not a mortgage lender. Equal Housing Opportunity.
1 day on market
Listed by: Lynn Morris, PLLC · 941-400-4526—MICHAEL SAUNDERS & COMPANY · 941-951-6660
Updated from Real Estate Market Data

MLS/IDX data last updated: November 14, 2026 3:08 PM . All data is obtained from various sources and may not have been verified by the broker or MLS GRID. Supplied Open House Information is subject to change without notice. All information should be independently reviewed and verified for accuracy. Properties may or may not be listed by the office/agent presenting the information
Location
AE
Get in Touch
You may also like
Similar Properties
Show More