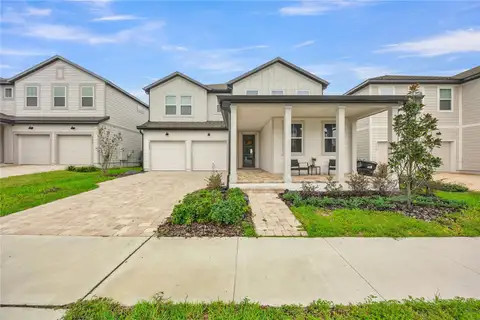
$

Active
13900 LANYARD WAY
Winter Garden, Orange, FL, 34787
$769,650
$209/sqft
5Beds
5Baths
3,687Sq Ft
2022Built
4Days on Market
About this home
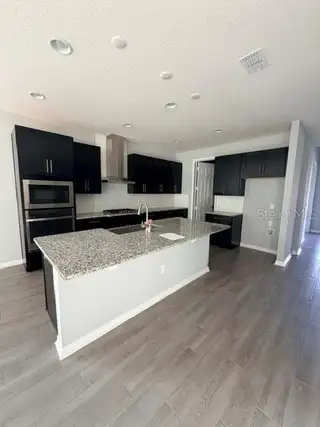
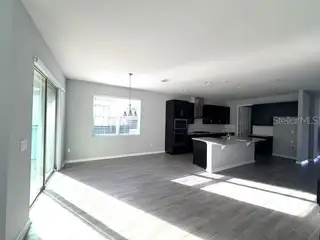
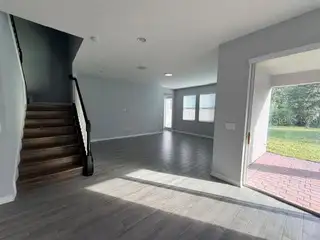
Short Sale. Welcome to this spacious 5-bedroom, 5-bathroom home in the desirable Encore at Ovation community in Winter Garden! Featuring a rare dual primary suite layout, this home offers an open-concept design with an upgraded kitchen showcasing a natural gas stove, oversized island, farmhouse sink, and stainless-steel appliances. The kitchen flows seamlessly into the dining and family rooms, perfect for entertaining. The first floor includes a primary suite, private den/office, and additional full bathroom. Upstairs, enjoy a versatile loft, convenient laundry room, and luxurious second primary suite overlooking the conservation area, complete with dual sinks, soaking tub, separate shower, and oversized walk-in closet. Relax on the covered back porch overlooking a private backyard with no rear neighbors. Additional features include fiber-optic internet, surround sound speakers and prewiring for security cameras. All this plus the added benefit of solar panels to help with those electricity bills. Residents enjoy resort-style amenities including a pool, fitness center, playground, dog park, and yard maintenance. Conveniently located minutes from Walt Disney World and Flamingo Crossings, offering shopping, dining, and entertainment. A rare find combining space, privacy, and an unbeatable location!
Facts & Features
MLS ID#MFRO6454639
Price$769,650
StatusActive
Bedrooms5
Bathrooms5
Full Baths5
Half Baths0
Square Footage3,687 sqft
Acres0.1800
Year Built2022
TypeResidential
SubtypeSingle Family Residence
StyleN/A
Community Information
Address13900 LANYARD WAY
SubdivisionEncore/Ovation-Ph 3
CityWinter Garden
CountyOrange
StateFL
Zip Code34787
Senior CommunityNo
Amenities
AmenitiesN/A
ParkingN/A
ViewNo
WaterfrontNo
PoolNo
Interior
Interior FeaturesCeiling Fans(s), High Ceilings, Open Floorplan, Walk-In Closet(s), Solid Wood Cabinets, Living Room/Dining Room Combo, Kitchen/Family Room Combo, Stone Counters, Thermostat, Window Treatments, PrimaryBedroom Upstairs
HeatingCentral, Electric, Gas
CoolingCentral Air
FlooringCarpet, Ceramic Tile, Luxury Vinyl
FireplaceN/A
Stories2
AppliancesDishwasher, Disposal, Microwave, Gas Water Heater, Gas Cooktop
Exterior
Exterior FeaturesLighting, Sidewalk, Private Yard
ConstructionBlock, Stucco, Concrete, Frame
FoundationSlab
RoofShingle
FencingN/A
Lot FeaturesPaved, Sidewalk
School Information
ElementaryN/A
MiddleN/A
HighN/A
Additional Information
Date ListedNovember 3, 2026
Days on Market4
ZoningP-D
Direction FacesNorth
New ConstructionNo
Mortgage Calculator
$
%
Years
Percent per year
This calculator provides estimates for informational purposes only and is not a loan offer, pre-approval, or commitment to lend. Actual rates, payments, and loan terms vary by lender and are subject to credit approval, income/asset verification, and market conditions. Property tax and homeowners insurance shown are estimates and may differ. PMI applies when the down payment is under 20%. For an official Loan Estimate, contact a licensed mortgage lender. CENTURY 21 CARIOTI is a licensed real estate brokerage, not a mortgage lender. Equal Housing Opportunity.
4 days on market
Listed by: Kavita Uttamchandani · 239-691-2289—CENTURY 21 CARIOTI · 407-354-0074
Updated from Real Estate Market Data

MLS/IDX data last updated: November 14, 2026 3:08 PM . All data is obtained from various sources and may not have been verified by the broker or MLS GRID. Supplied Open House Information is subject to change without notice. All information should be independently reviewed and verified for accuracy. Properties may or may not be listed by the office/agent presenting the information
Location
AE
Get in Touch
You may also like
Similar Properties
Show More