$


Active
13830 MOONSTONE CANYON DR
Riverview, Hillsborough, FL, 33579
$690,000
$138/sqft
5Beds
5Baths
5,016Sq Ft
2018Built
204Days on Market
About this home
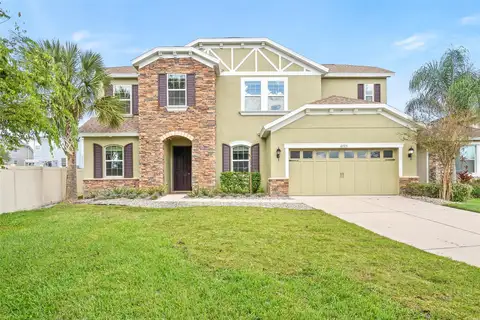
Welcome to this exceptional 5-BEDROOM (including 2 PRIMARY SUITES), OFFICE, 5-BATHROOM home with a 3-CAR GARAGE located in the GATED community of Reserve at South Fork. Offering an impressive amount of space and flexibility, this home is ideal for multigenerational living, large households, or those needing extra room for work and play. Step inside to a bright, open floor plan featuring soaring ceilings and abundant natural light. Downstairs you will find a gourmet kitchen with Butler's pantry complete with ample cabinetry, QUARTZ counters, large island, HUGE walk-in pantry, and an eat-in dining area—perfect for both everyday living and entertaining. The kitchen overlooks the living room and there is a separate dining room. The OFFICE/DEN is also downstairs along with a bathroom and one of the Primary suites with a walk-in closet, and en-suite bath with dual sinks, and separate tub and shower. Upstairs you will find another primary suite which provides a private retreat with a balcony, HUGE walk-in closet and an ensuite bath featuring dual sinks, a soaking tub, and a separate walk-in shower. 3 additional bedrooms are upstairs along with a loft, bonus room, and 3 additional bathrooms. Enjoy outdoor living in the fully FENCED backyard, offering privacy and plenty of space for pets, play, or future outdoor enhancements. This home also features a CENTRAL VACUUM and WATER SOFTENER. With five bedrooms, office/den, plus additional rooms and spaces, there’s incredible versatility for guest suites, or hobby spaces. Residents of South Fork enjoy amenities including a pool, dog park, sports courts, playground, walking trails, clubhouse and much more!. Conveniently situated near shopping, dining, schools, and major highways such as I-75 and US 301, with an easy commute to Tampa and surrounding areas. Opportunities like this—combining size, location, and value—don’t come often. Schedule your private showing today!
Facts & Features
MLS ID#MFRTB8498990
Price$690,000
StatusActive
Bedrooms5
Bathrooms5
Full Baths5
Half Baths0
Square Footage5,016 sqft
Acres0.1700
Year Built2018
TypeResidential
SubtypeSingle Family Residence
StyleContemporary
Community Information
Address13830 MOONSTONE CANYON DR
SubdivisionReserve At South Fork Ph 1
CityRiverview
CountyHillsborough
StateFL
Zip Code33579
Senior CommunityNo
Amenities
AmenitiesPool, Tennis Court(s), Recreation Facilities, Trail(s), Gated, Park, Security, Playground, Basketball Court
ParkingN/A
ViewNo
WaterfrontNo
PoolNo
Interior
Interior FeaturesCeiling Fans(s), High Ceilings, Open Floorplan, Walk-In Closet(s), Eat-in Kitchen, Stone Counters, Thermostat, Primary Bedroom Main Floor, Central Vaccum
HeatingCentral, Electric
CoolingCentral Air
FlooringTile, Carpet
FireplaceN/A
Stories2
AppliancesDishwasher, Disposal, Microwave, Refrigerator, Range
Exterior
Exterior FeaturesSidewalk
ConstructionBlock, Stucco, Metal Frame, Frame
FoundationSlab
RoofShingle
FencingFenced
Lot FeaturesN/A
School Information
ElementarySummerfield Crossing Elementary
MiddleEisenhower-Hb
HighSumner High School
Additional Information
Date ListedApril 22, 2026
Days on Market204
ZoningPD
Direction FacesSouth
New ConstructionNo
Mortgage Calculator
$
%
Years
Percent per year
This calculator provides estimates for informational purposes only and is not a loan offer, pre-approval, or commitment to lend. Actual rates, payments, and loan terms vary by lender and are subject to credit approval, income/asset verification, and market conditions. Property tax and homeowners insurance shown are estimates and may differ. PMI applies when the down payment is under 20%. For an official Loan Estimate, contact a licensed mortgage lender. DALTON WADE INC is a licensed real estate brokerage, not a mortgage lender. Equal Housing Opportunity.
204 days on market
Listed by: Stacey Justice · 813-928-1785—DALTON WADE INC · 888-668-8283
Updated from Real Estate Market Data

MLS/IDX data last updated: November 14, 2026 7:13 AM . All data is obtained from various sources and may not have been verified by the broker or MLS GRID. Supplied Open House Information is subject to change without notice. All information should be independently reviewed and verified for accuracy. Properties may or may not be listed by the office/agent presenting the information
Location
AE
Get in Touch
You may also like
Similar Properties
Show More