$



Active
1364 OVERLAND DR
Spring Hill, Hernando, FL, 34608
$319,000
$170/sqft
3Beds
2Baths
1,874Sq Ft
1990Built
105Days on Market
About this home
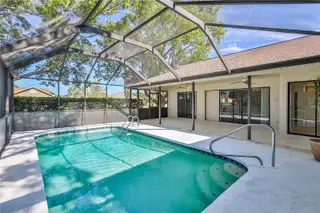
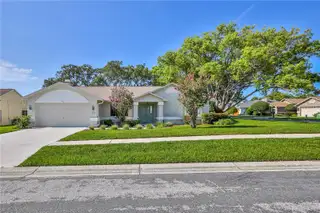
HUGE PRICE REDUCTION & A BRAND NEW ROOF IS BEING INSTALLED BEFORE CLOSING! Incredible value awaits in the highly sought-after Estates of Seven Hills! Situated on a desirable corner lot, this move-in-ready 3-bedroom, 2-bathroom, 2-car garage POOL home features a split-bedroom floor plan designed for comfort and privacy. Enjoy the benefits of an exceptionally low annual HOA and NO CDD fees. Double entry doors open to a spacious great room with soaring vaulted ceilings and wood laminate flooring. The well-appointed kitchen features granite countertops and ample storage, overlooking a bright family room centered around a cozy wood-burning fireplace. The private primary suite boasts a walk-in closet, dual vanities, and a walk-in shower. Two additional generously sized guest bedrooms offer excellent flexibility for family or a home office. Appreciate the ease of zero carpet throughout the home and a convenient indoor laundry room with a utility sink. Step outside to your private, screened-in pool, where the guest bathroom provides direct pool access—perfect for entertaining. Located just minutes from the modern YMCA, shopping, dining, hospitals & medical facilities, with quick access to the Suncoast Parkway for an easy commute to Tampa. Whether you are looking for a primary residence or a seasonal retreat, this well-maintained home offers the perfect blend of location, functionality, and value. Schedule your showing today!
Facts & Features
MLS ID#MFRW7888144
Price$319,000
StatusActive
Bedrooms3
Bathrooms2
Full Baths2
Half Baths0
Square Footage1,874 sqft
Acres0.2500
Year Built1990
TypeResidential
SubtypeSingle Family Residence
StyleRanch
Community Information
Address1364 OVERLAND DR
SubdivisionSeven Hills
CitySpring Hill
CountyHernando
StateFL
Zip Code34608
Senior CommunityNo
Amenities
AmenitiesN/A
ParkingN/A
ViewNo
WaterfrontNo
PoolYes
Interior
Interior FeaturesCeiling Fans(s), High Ceilings, Open Floorplan, Split Bedroom, Vaulted Ceiling(s), Walk-In Closet(s), Eat-in Kitchen, Living Room/Dining Room Combo, Kitchen/Family Room Combo, Window Treatments, Primary Bedroom Main Floor
HeatingCentral, Electric, Heat Pump
CoolingCentral Air
FlooringLaminate, Wood
FireplaceWood Burning
Stories1
AppliancesDishwasher, Microwave, Refrigerator, Electric Water Heater, Range
Exterior
Exterior FeaturesRain Gutters, Sidewalk
ConstructionBlock, Stucco, Concrete
FoundationSlab
RoofShingle
FencingN/A
Lot FeaturesLandscaped, Paved, Near Public Transit, Sidewalk, Corner Lot
School Information
ElementarySuncoast Elementary
MiddlePowell Middle
HighFrank West Springstead
Additional Information
Date ListedJuly 31, 2026
Days on Market105
ZoningPDP
Direction FacesNorth
New ConstructionNo
Mortgage Calculator
$
%
Years
Percent per year
This calculator provides estimates for informational purposes only and is not a loan offer, pre-approval, or commitment to lend. Actual rates, payments, and loan terms vary by lender and are subject to credit approval, income/asset verification, and market conditions. Property tax and homeowners insurance shown are estimates and may differ. PMI applies when the down payment is under 20%. For an official Loan Estimate, contact a licensed mortgage lender. CENTURY 21 ALLIANCE REALTY is a licensed real estate brokerage, not a mortgage lender. Equal Housing Opportunity.
105 days on market
Listed by: Patricia Bolin · 352-428-3509—CENTURY 21 ALLIANCE REALTY · 352-686-0000
Updated from Real Estate Market Data

MLS/IDX data last updated: November 14, 2026 7:13 AM . All data is obtained from various sources and may not have been verified by the broker or MLS GRID. Supplied Open House Information is subject to change without notice. All information should be independently reviewed and verified for accuracy. Properties may or may not be listed by the office/agent presenting the information
Location
AE
Get in Touch
You may also like
Similar Properties
Show More