$


Active
1363 W GREENMEADOW PATH
Hernando, Citrus, FL, 34442
$654,000
$275/sqft
3Beds
3Baths
2,380Sq Ft
2024Built
7Days on Market
About this home
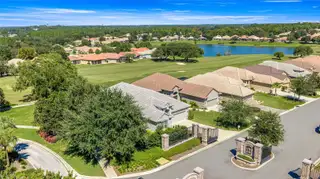
Virtually Staged. Experience resort-style living in Nash Crossing—an exclusive gated enclave within the gated, 55+ Terra Vista community of the Villages of Citrus Hills. This 2024 almost brand-new construction retreat blends luxury, comfort, and effortless sophistication with sweeping golf-course views and low-maintenance living. Set on a beautifully landscaped corner homesite for enhanced privacy, this 3-bedroom, 2.5-bath, 2,380-sq.-ft. residence welcomes you with soaring 12-foot ceilings and an airy, open layout that seamlessly connects the great room, dining area, and chef’s kitchen—perfect for everyday living and elegant entertaining. Expansive windows and triple sliders bathe the interiors in natural light and frame serene vistas of rolling greens and manicured landscapes. Step outside to a spacious covered paver lanai—ideal for morning coffee or starlit soirées. It’s pre-plumbed and pre-wired with a gas line so you can create your dream summer kitchen. The indulgent primary suite is a private oasis featuring a spa-inspired ensuite with a walk-in shower, double-sink vanity, massive extended walk-in closet, and pre-wiring for a sauna—your personal sanctuary after a day on the course. Thoughtful upgrades are found throughout, including custom blinds and an extended garage to accommodate your golf cart. A carefree exterior maintenance option is available for lock-and-leave peace of mind. Community amenities are second to none: three championship golf courses, eight pickleball courts, tennis courts, multiple pools, three restaurants, the renowned BellaVita Spa & Fitness Center, dog parks, clubhouses, and a full calendar of social activities tailored to the 55+ lifestyle. Every day feels like a vacation. Highlights Location: Nash Crossing—gated within gated—inside Terra Vista (55+), Villages of Citrus Hills Home: New construction, 3 bed | 2.5 bath | 2,380 sq ft Design: 12-ft ceilings, open concept, corner homesite for added privacy Views: Expansive windows and triple sliders overlooking pristine fairways Outdoor living: Covered paver lanai; pre-plumbed, wired, and gas line ready for a summer kitchen Primary suite: Spa-like bath, double vanity, walk-in shower, massive extended closet; pre-wired for sauna Convenience: Extended garage for golf cart; custom blinds; optional carefree exterior maintenance Amenities: 3 golf courses, 8 pickleball courts, tennis courts, pools, 3 restaurants, Bella Vita Spa, dog parks, clubhouses, and vibrant 55+ social scene Welcome home to luxury living—secure, sophisticated, and spectacular.
Facts & Features
MLS ID#MFROM735276
Price$654,000
StatusActive
Bedrooms3
Bathrooms3
Full Baths2
Half Baths1
Square Footage2,380 sqft
Acres0.2400
Year Built2024
TypeResidential
SubtypeSingle Family Residence
StyleContemporary
Community Information
Address1363 W GREENMEADOW PATH
SubdivisionCitrus Hills - Terra Vista
CityHernando
CountyCitrus
StateFL
Zip Code34442
Senior CommunityYes
Amenities
AmenitiesCable TV, Clubhouse, Tennis Court(s), Fitness Center, Recreation Facilities, Pickleball Court(s), Gated, Park, Racquetball, Spa/Hot Tub, Playground
ParkingN/A
ViewNo
WaterfrontNo
PoolNo
Interior
Interior FeaturesHigh Ceilings, Open Floorplan, Stone Counters, Crown Molding, Tray Ceiling(s)
HeatingElectric
CoolingCentral Air
FlooringCarpet, Ceramic Tile
FireplaceN/A
StoriesN/A
AppliancesBuilt-In Oven, Cooktop, Dishwasher, Disposal, Ice Maker, Microwave, Refrigerator, Tankless Water Heater, Gas Cooktop
Exterior
Exterior FeaturesN/A
ConstructionStucco
FoundationSlab, Block
RoofTile
FencingN/A
Lot FeaturesN/A
School Information
ElementaryForest Ridge Elementary School
MiddleLecanto Middle School
HighLecanto High School
Additional Information
Date ListedNovember 5, 2026
Days on Market7
ZoningPDR
Direction FacesSoutheast
New ConstructionNo
Mortgage Calculator
$
%
Years
Percent per year
This calculator provides estimates for informational purposes only and is not a loan offer, pre-approval, or commitment to lend. Actual rates, payments, and loan terms vary by lender and are subject to credit approval, income/asset verification, and market conditions. Property tax and homeowners insurance shown are estimates and may differ. PMI applies when the down payment is under 20%. For an official Loan Estimate, contact a licensed mortgage lender. RE/MAX FOXFIRE - HWY 40 is a licensed real estate brokerage, not a mortgage lender. Equal Housing Opportunity.
7 days on market
Listed by: Paula Fuhst · 352-613-7553—RE/MAX FOXFIRE - HWY 40 · 352-732-3344
Updated from Real Estate Market Data

MLS/IDX data last updated: November 14, 2026 7:13 AM . All data is obtained from various sources and may not have been verified by the broker or MLS GRID. Supplied Open House Information is subject to change without notice. All information should be independently reviewed and verified for accuracy. Properties may or may not be listed by the office/agent presenting the information
Location
AE
Get in Touch
You may also like
Similar Properties
Show More
